Architecture
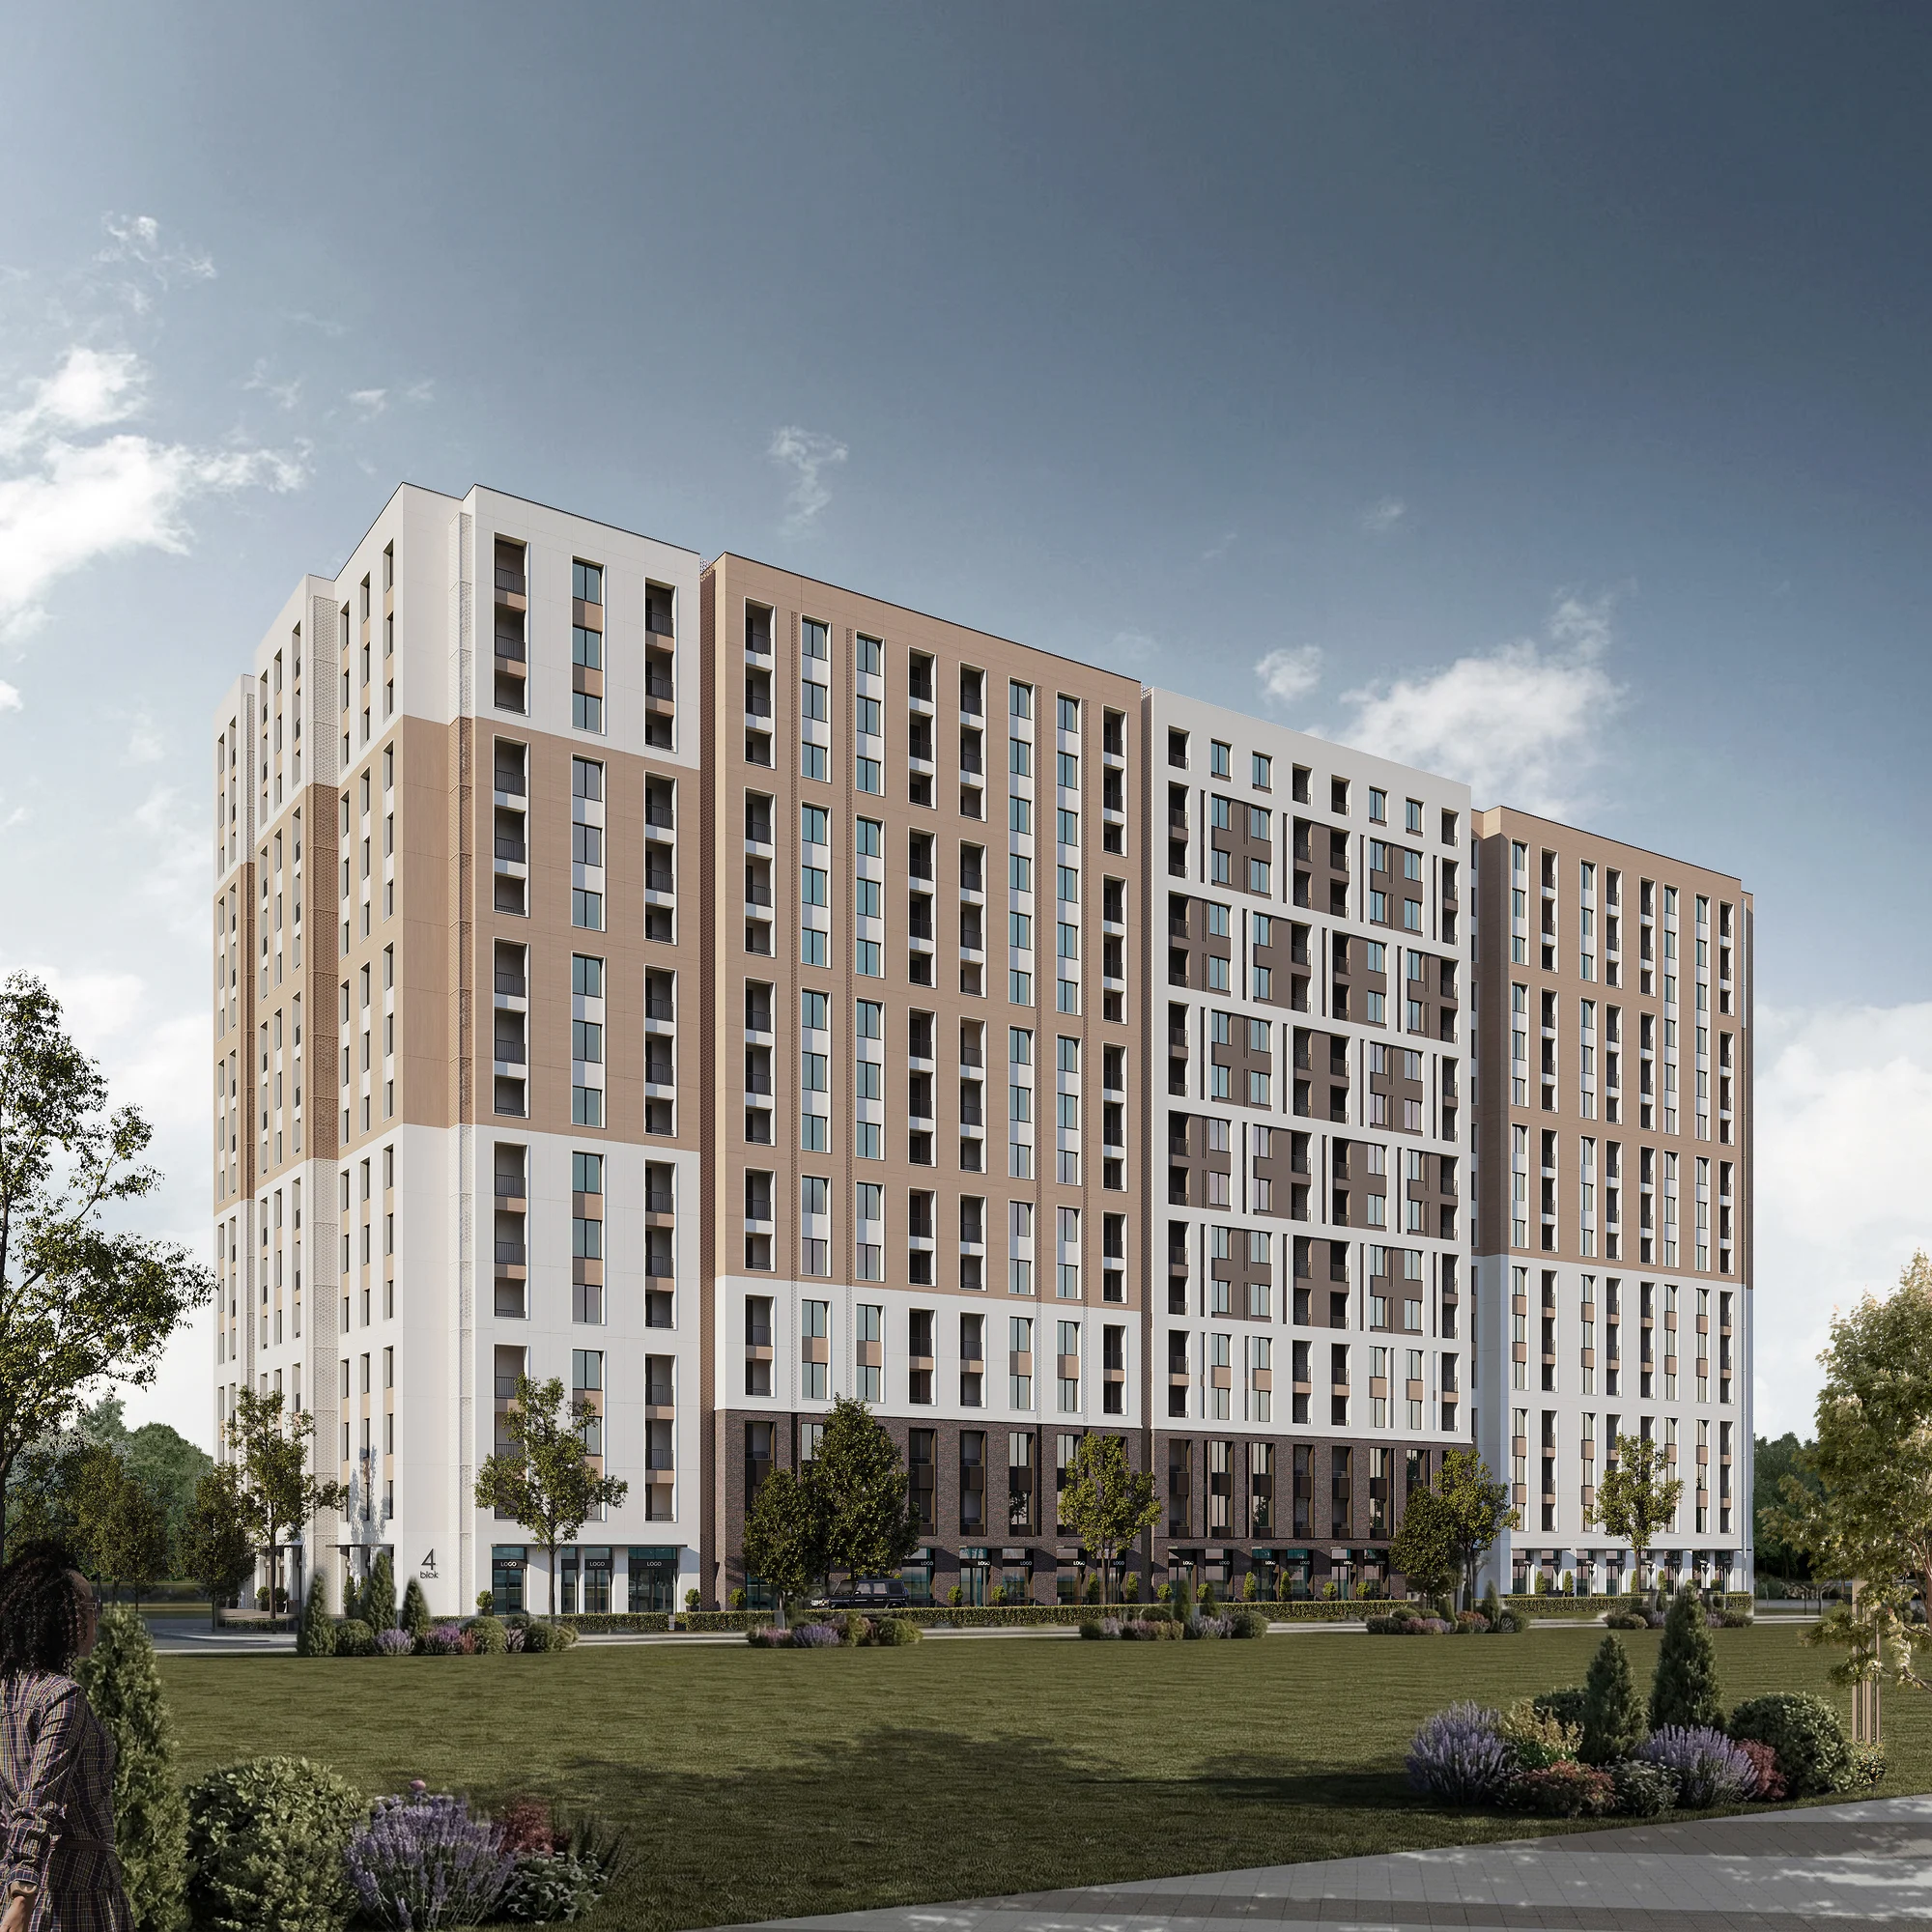
Balanced facade rhythms, textured clinker and architectural details by MB Studio, remaining relevant over time.

Tashkent · Business Class Residential Complex
Sales OpenA living space in harmony with all four seasons
FASL PARK is a full-fledged residential ecosystem for those who appreciate signature architecture, personal time, and uncompromising daily comfort.
A textured clinker facade, a private car-free courtyard, and premium club spaces are unified into one seamless living experience.
“Fasl” means season in Uzbek. The project is designed to bring comfort, natural beauty and the warmth of home in every season.
«Warm palette and tranquility. A serene ambiance for mindful reflection and productive quiet work.»
A consistently comfortable setting, from quiet lifts to evening courtyard lighting.
Balanced facade rhythms, textured clinker and architectural details by MB Studio, remaining relevant over time.
An enclosed car-free courtyard, quiet lifts, 24/7 surveillance and access control provide peace of mind.
Shared spaces for work, relaxation, leisure and children’s development create a welcoming community.
A car wash, EV chargers, stroller rooms, private storage and step-free access help take care of everyday needs within the complex.
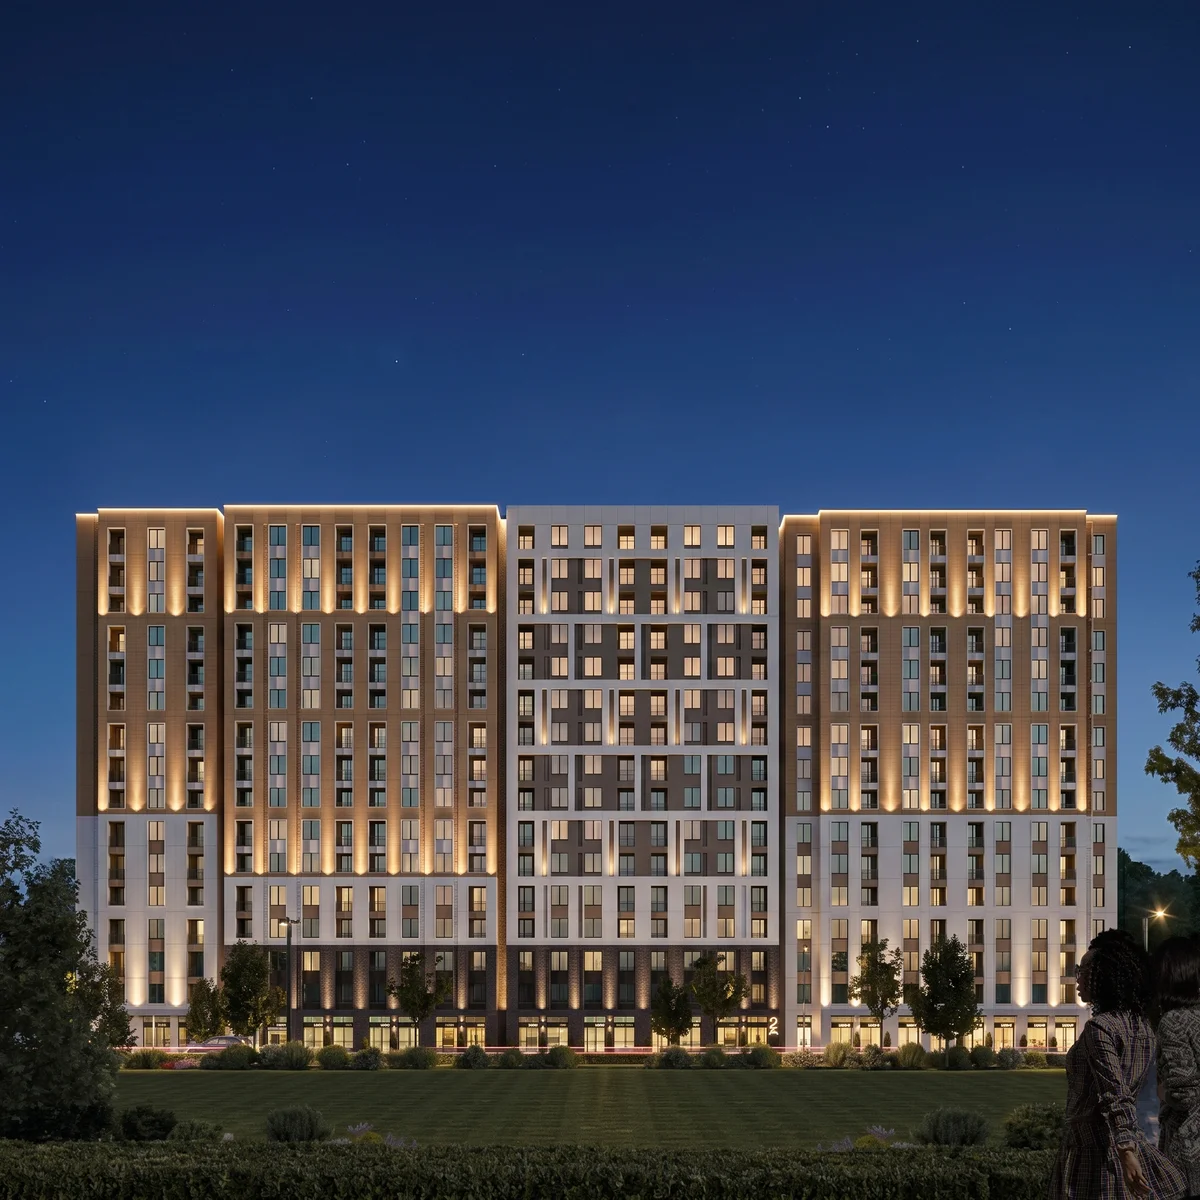
Light surfaces, warm shades and precise facade rhythms create a refined urban character, designed by MB Studio.
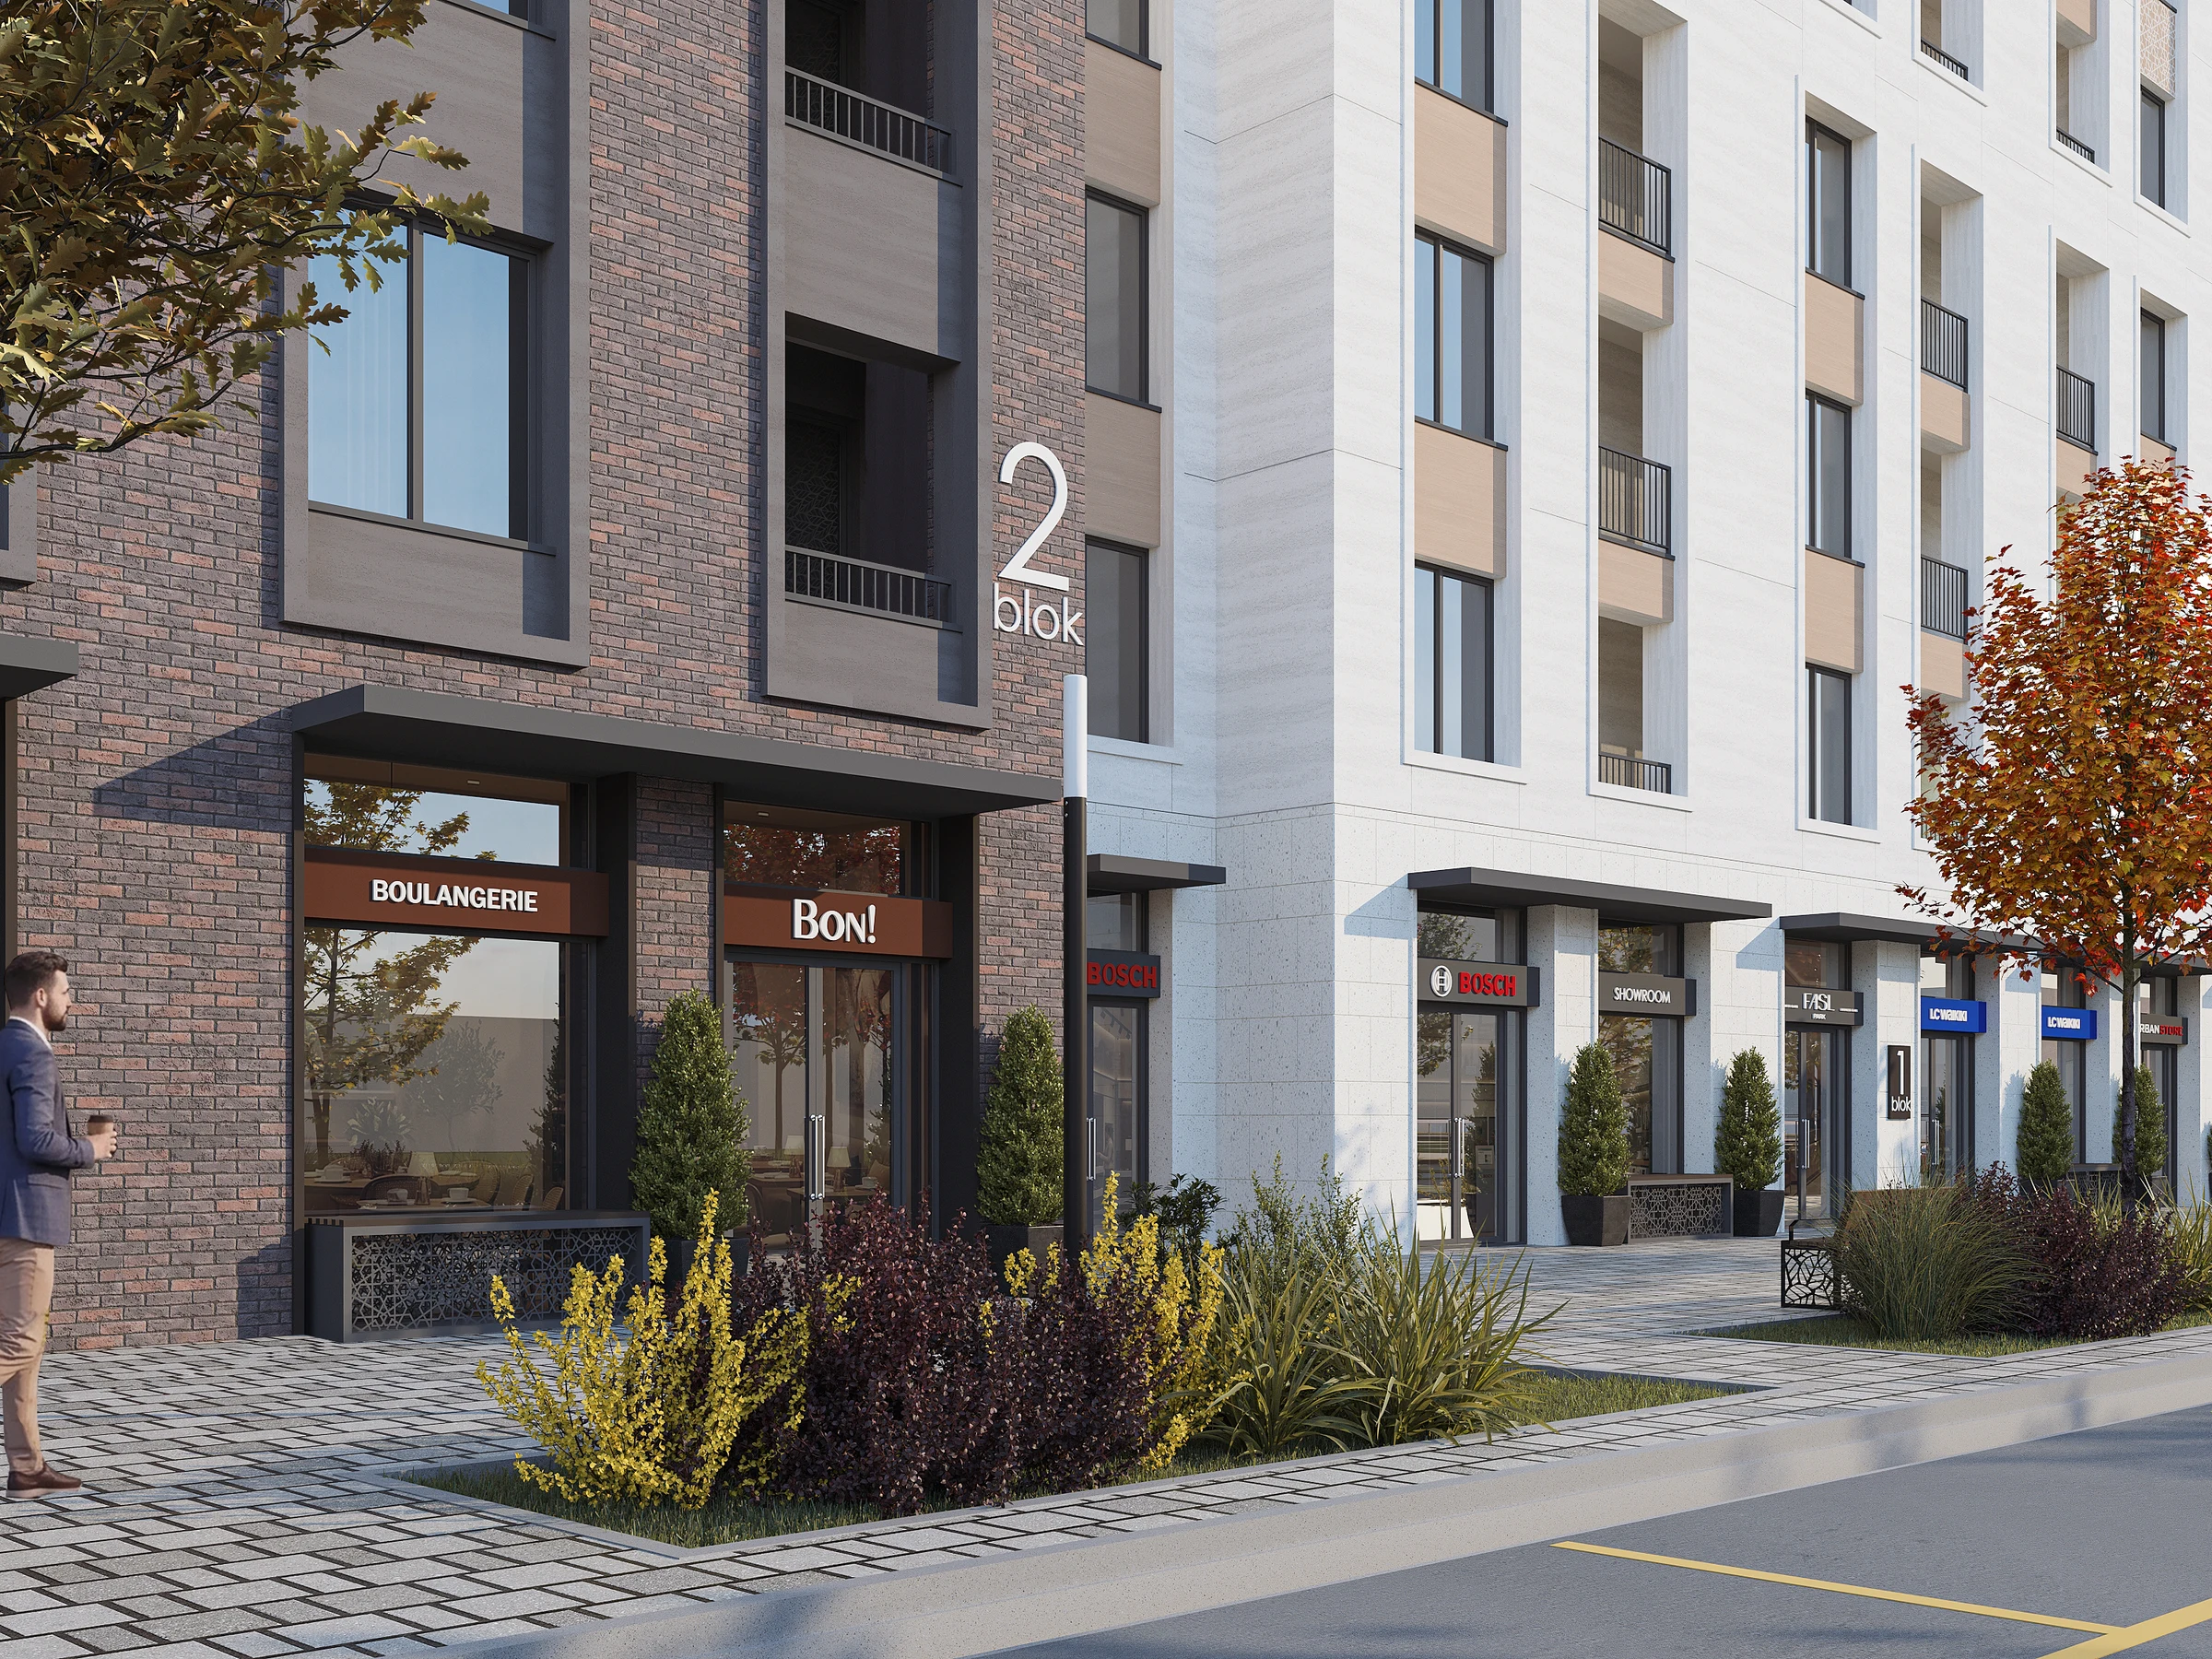
Premium natural clinker, sandy stone shades and warm terracotta suited to Tashkent’s climate.
Carefully spaced facade pilasters, defined window frames and expressive cornices create an elegant silhouette.
Warm outline and accent lighting highlight the architectural rhythm and give the building a distinctive evening presence.
FASL PARK amenities support residents throughout the day, from a morning run to a quiet evening.
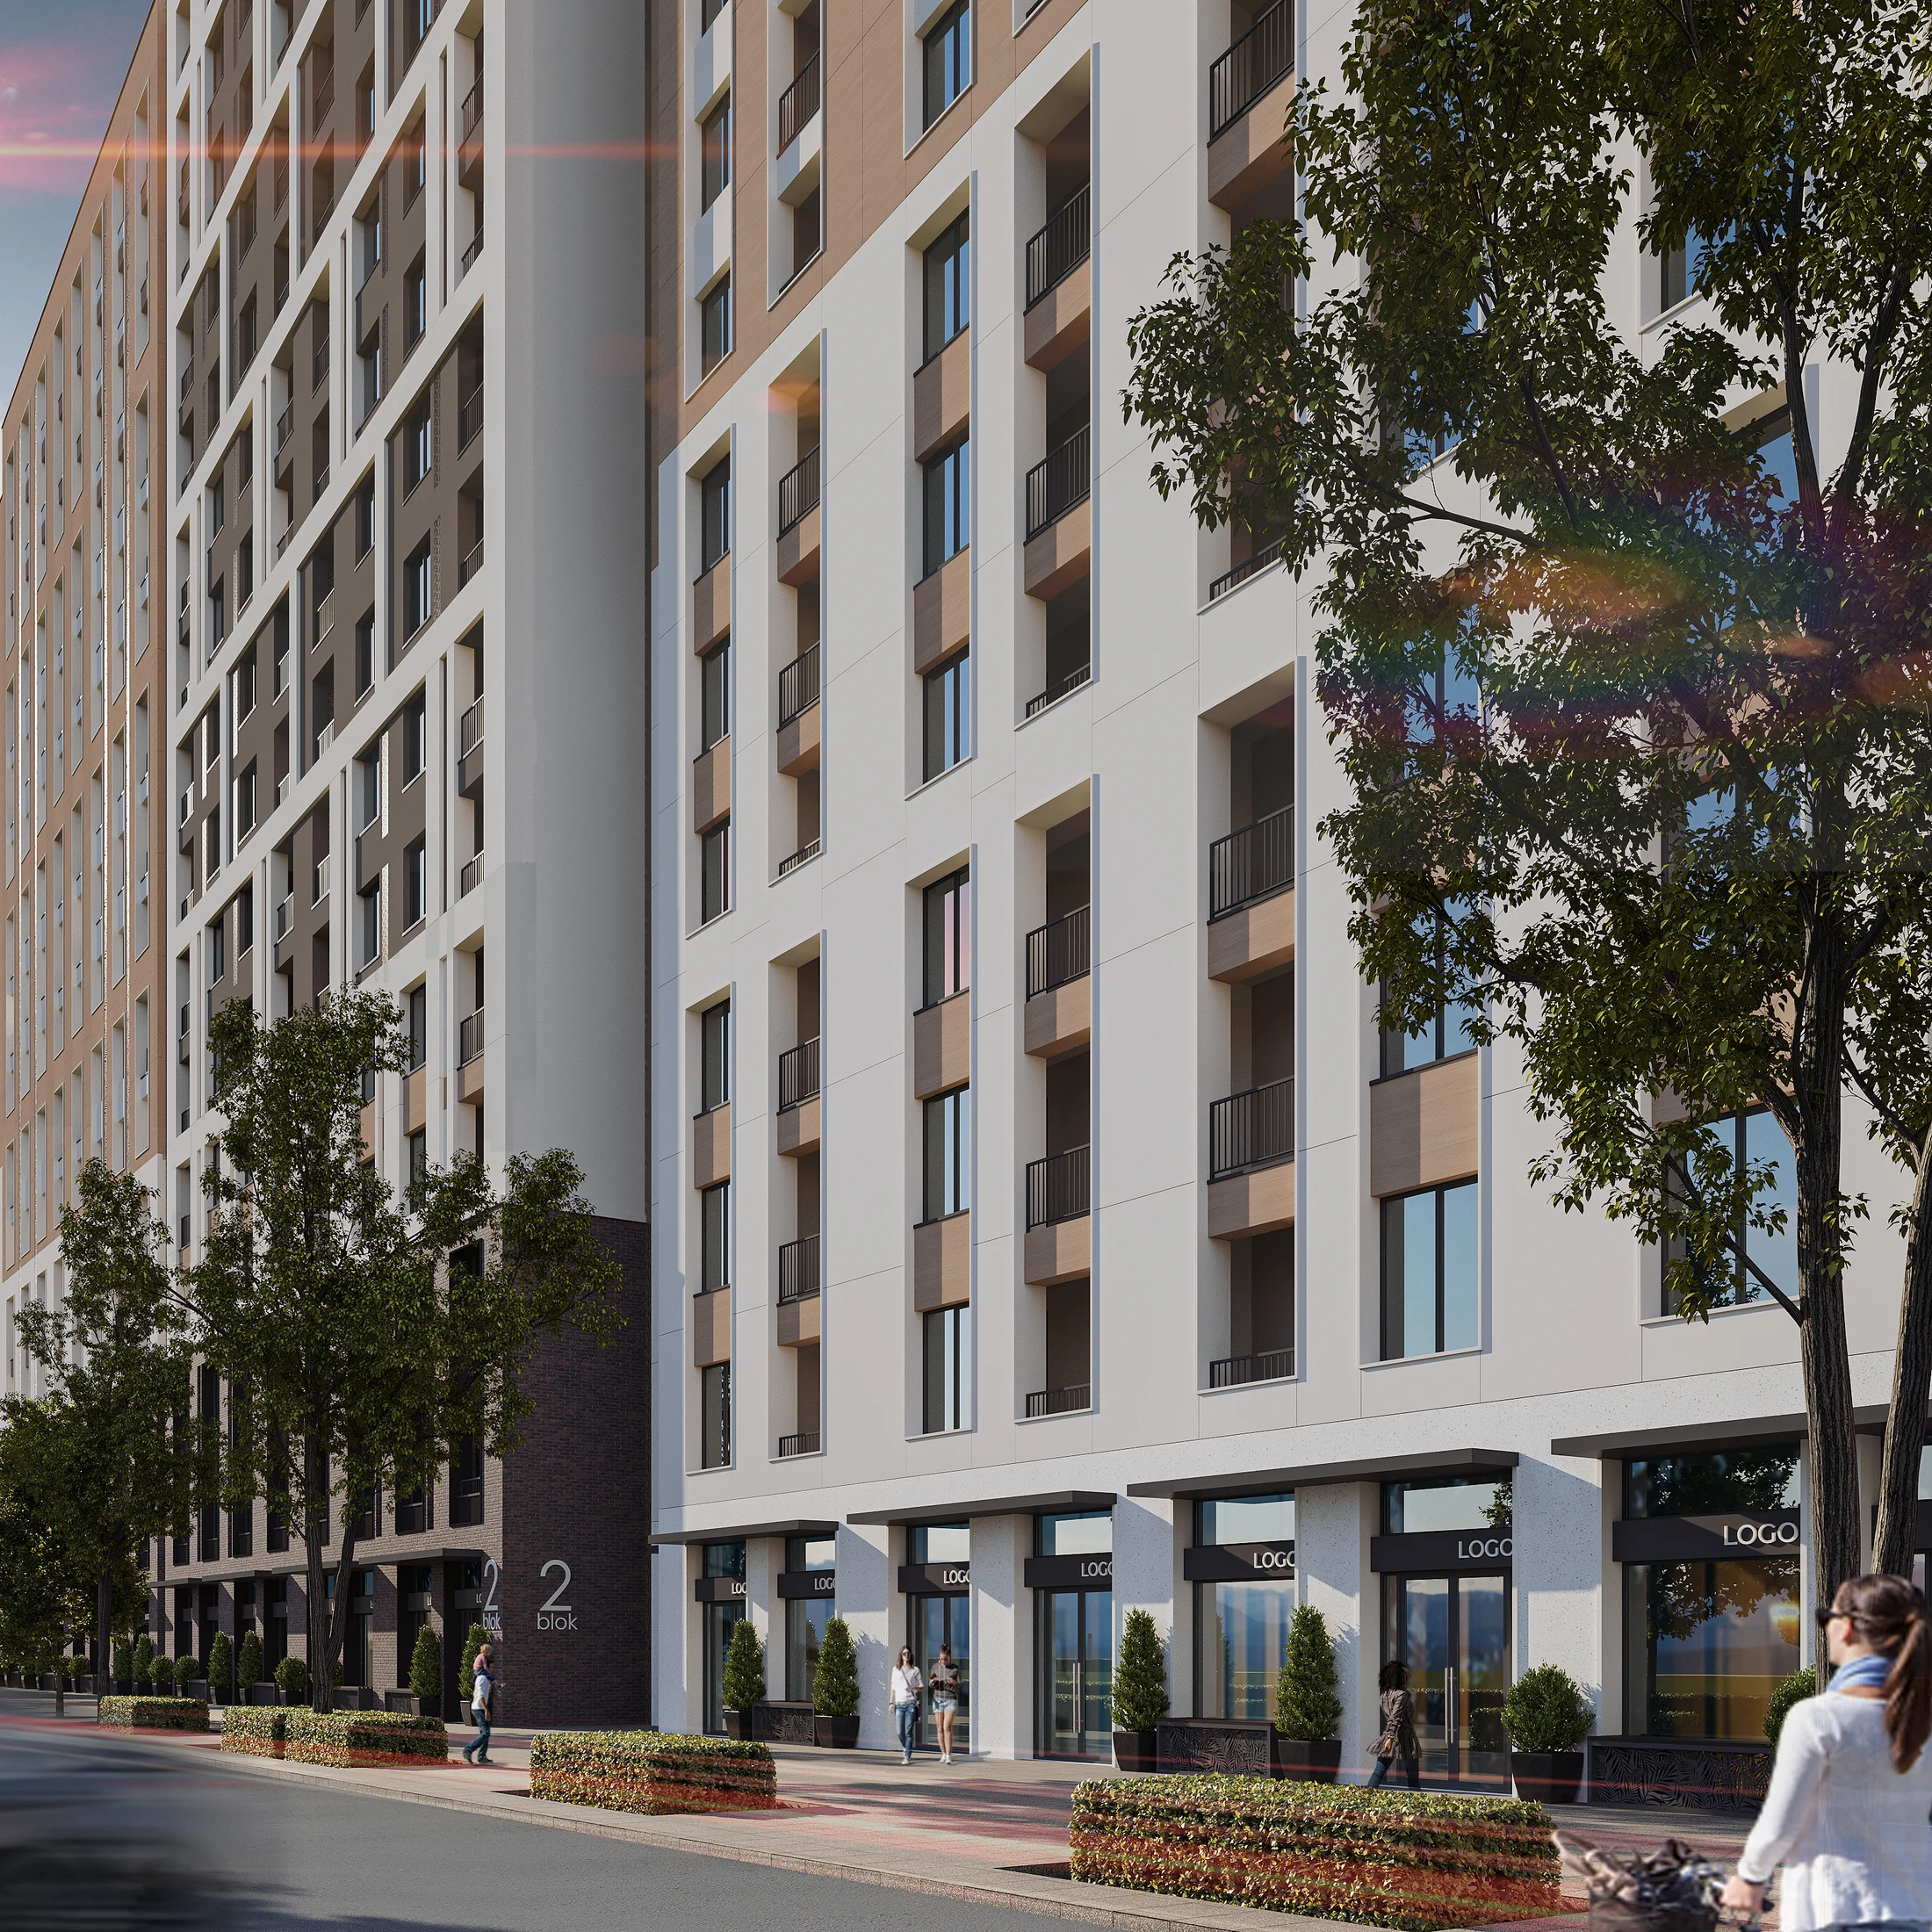
Morning coffee in the coworking space, a run along shaded courtyard paths and an energised start without rush or traffic.
A modern coworking space for productive work, video calls, business meetings and connecting with neighbours.
Cinema Room, the landscaped amphitheatre, courtyard BBQ area and evening walks beside illuminated facades make every evening your own.
Ten shared spaces that free up time for what matters and bring a new level of comfort.
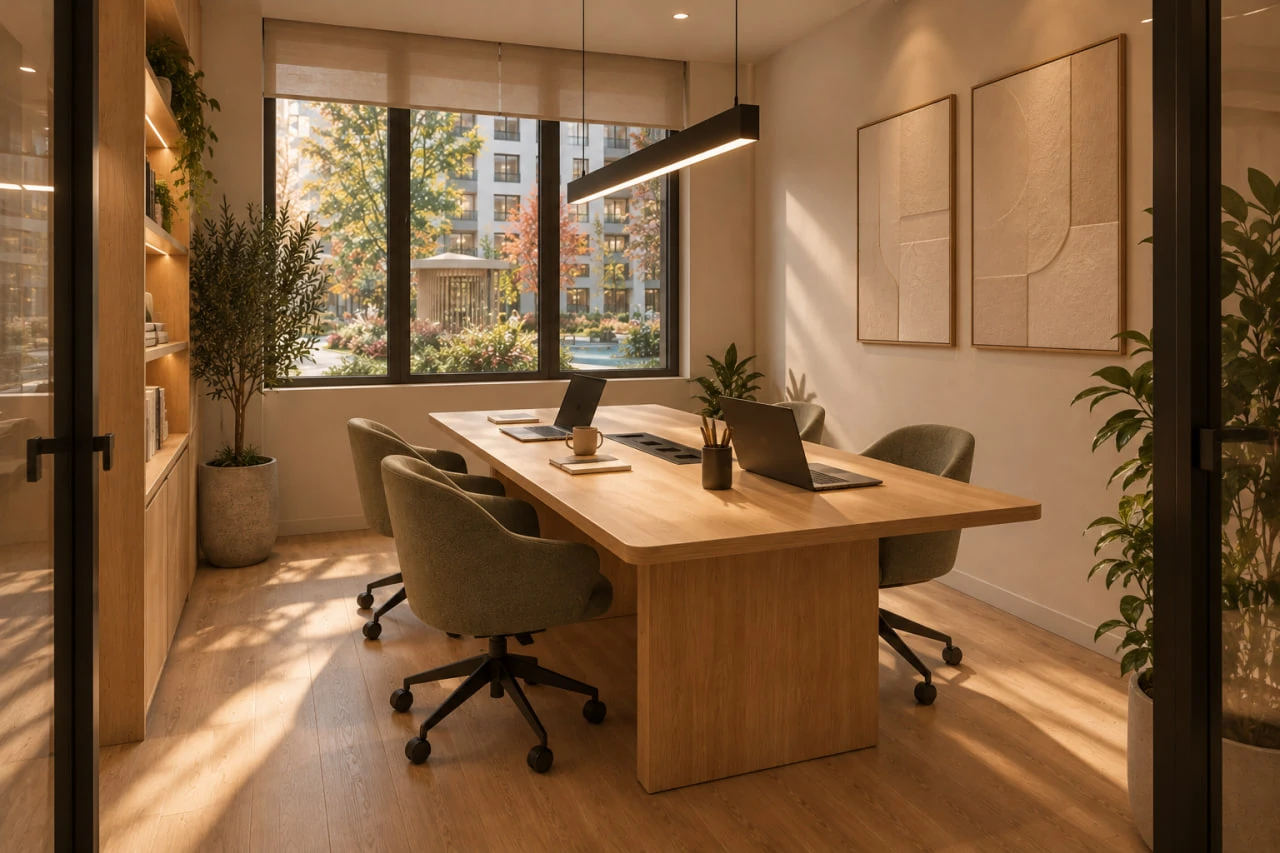
A modern workspace for meetings, focused work and business ideas.
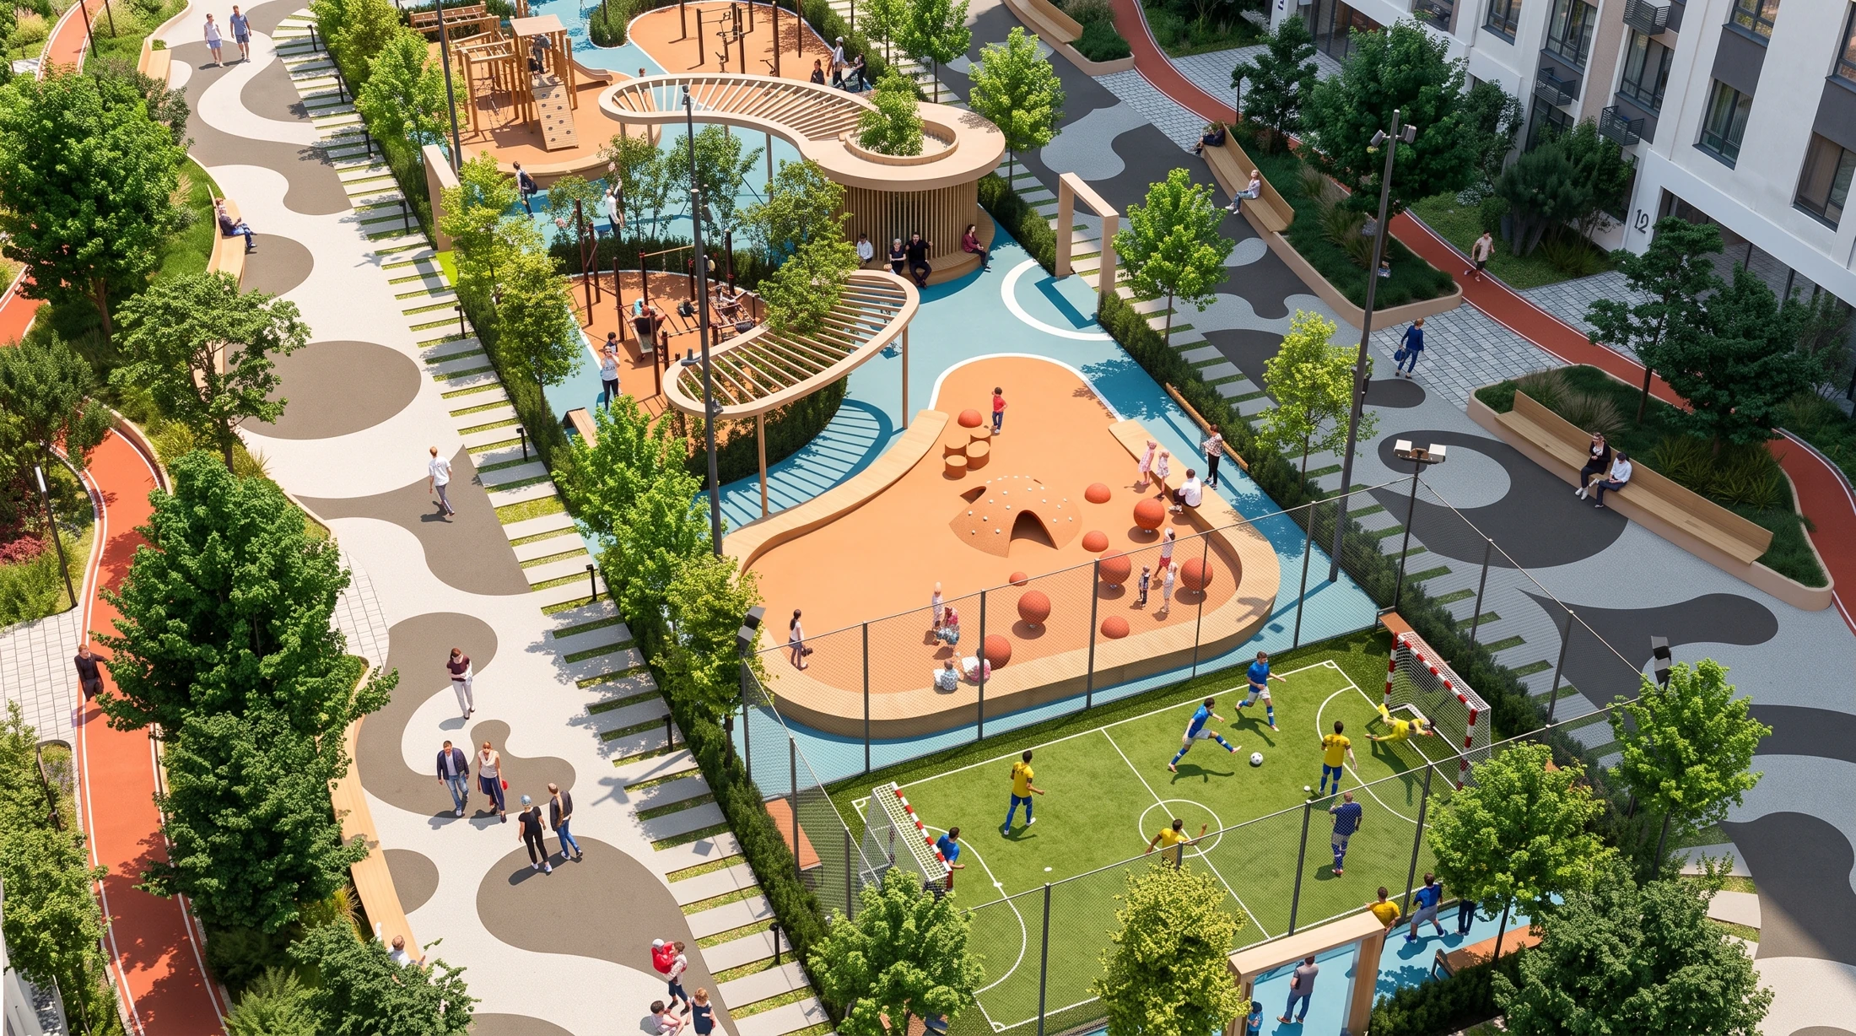
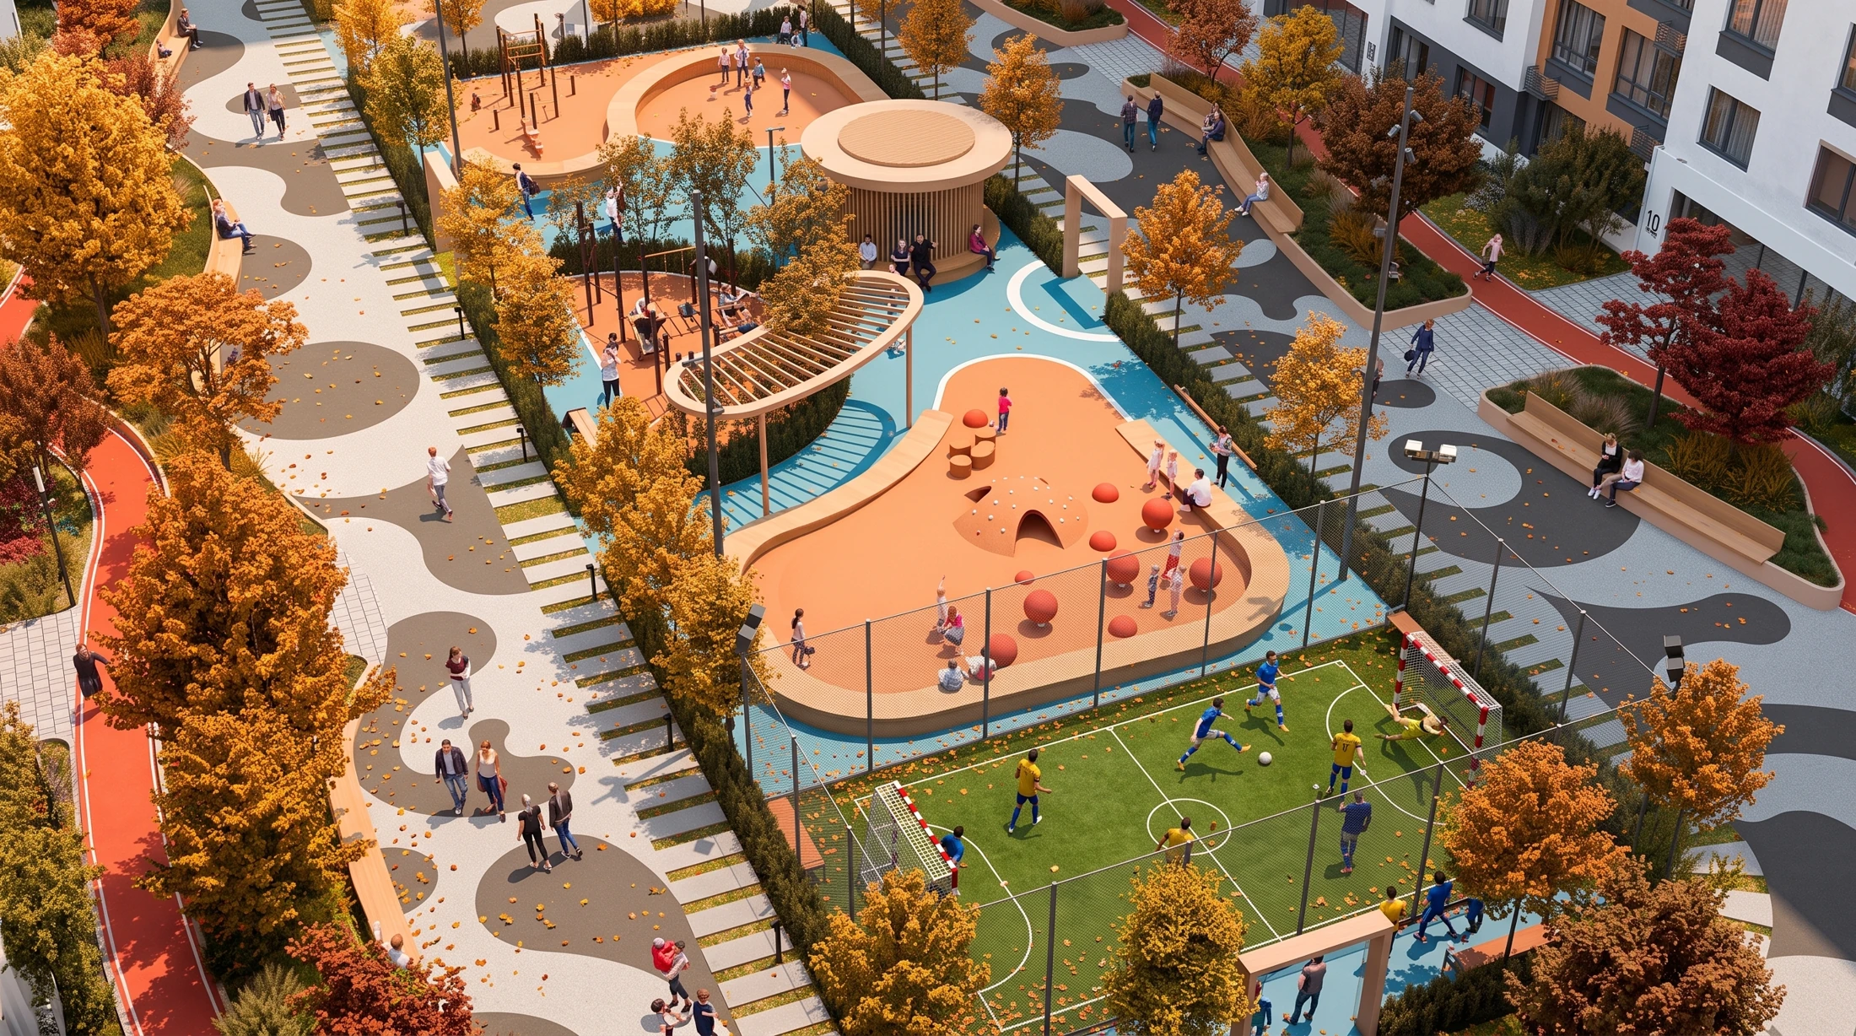
Safe playgrounds, discovery trails and activity areas in a car-free courtyard.
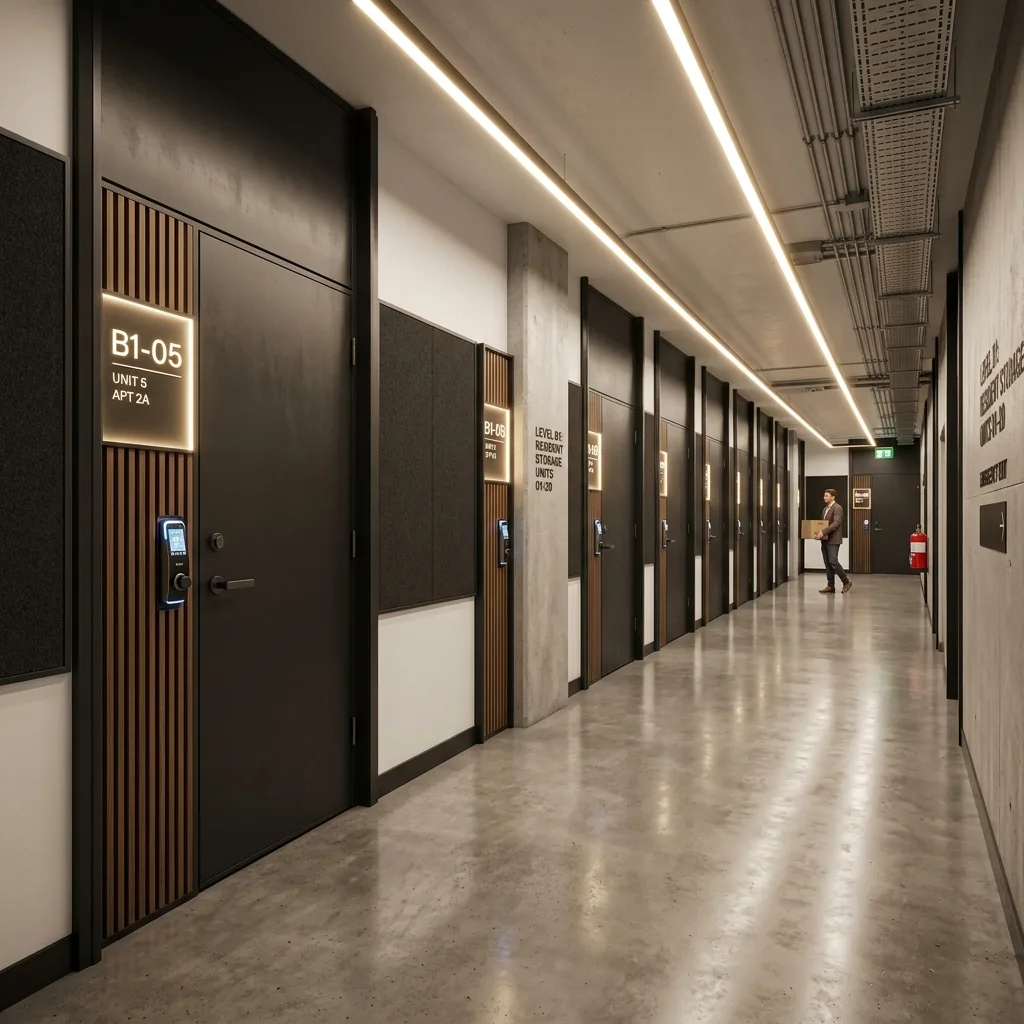
Private storage rooms on basement level -1 for seasonal belongings, sports equipment and tyres.
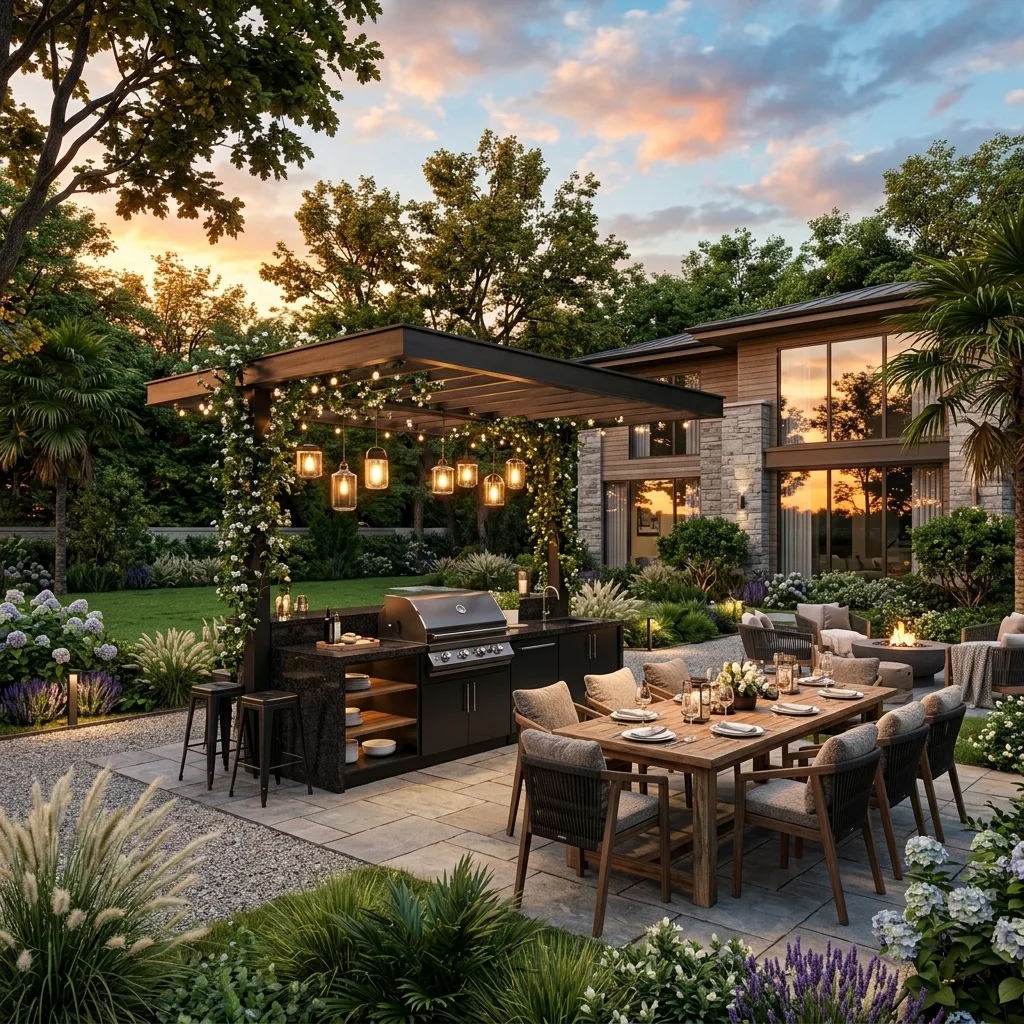
An outdoor lounge with barbecue facilities for family dinners and courtyard gatherings with friends.
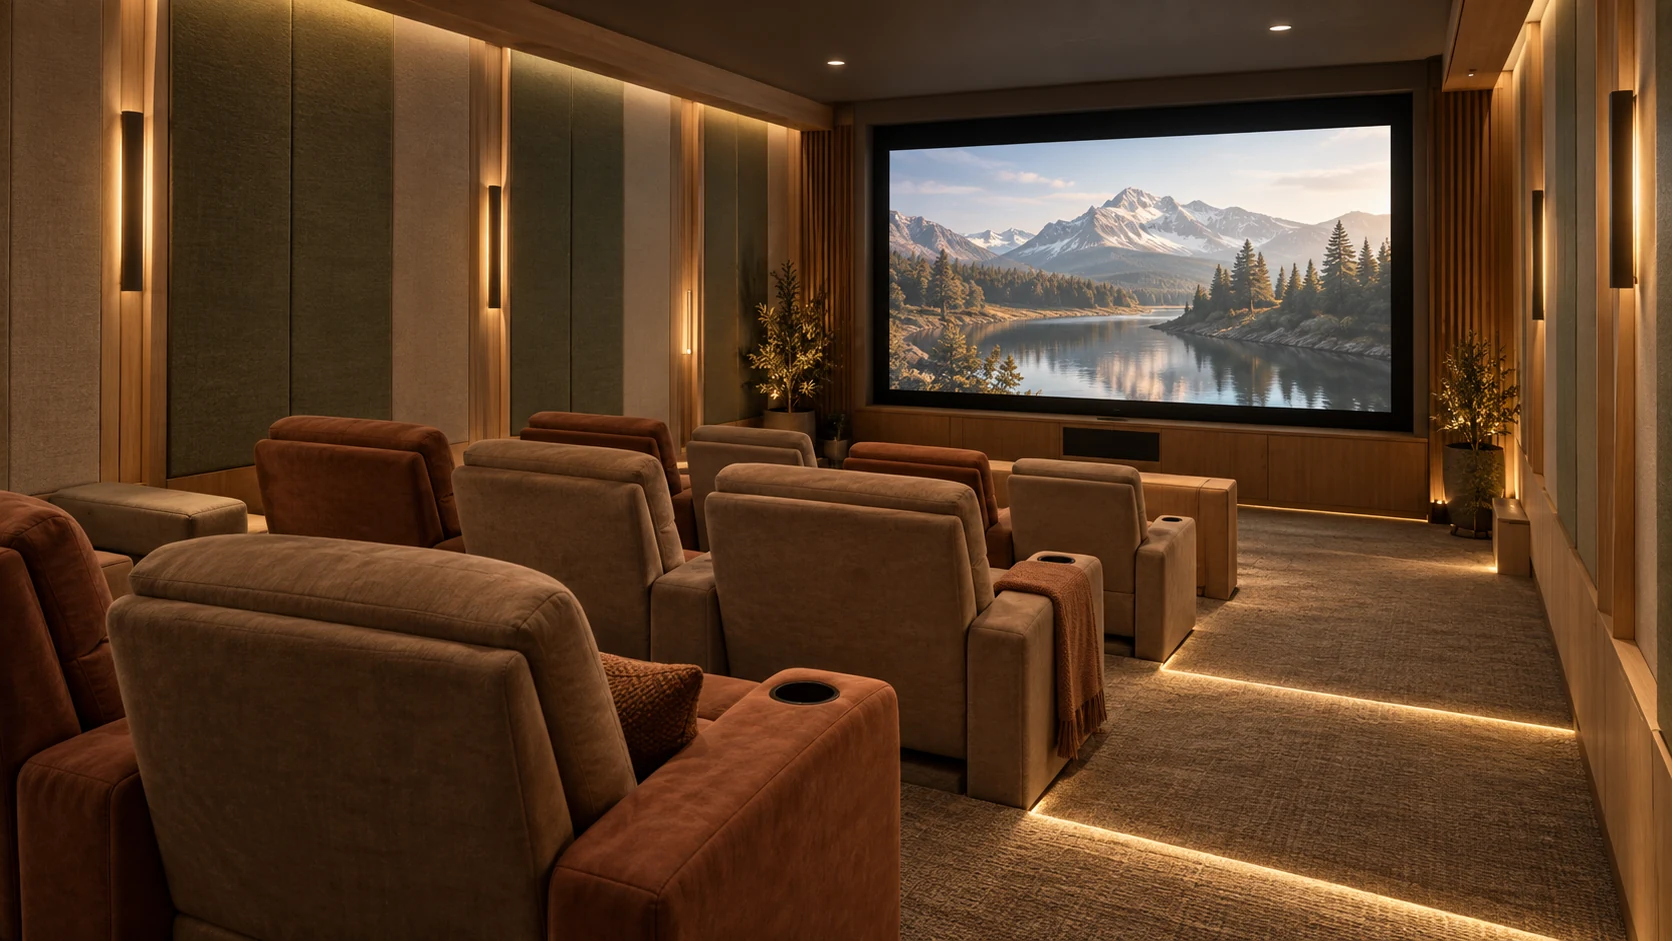
An intimate cinema with professional acoustics for family screenings and private gatherings.
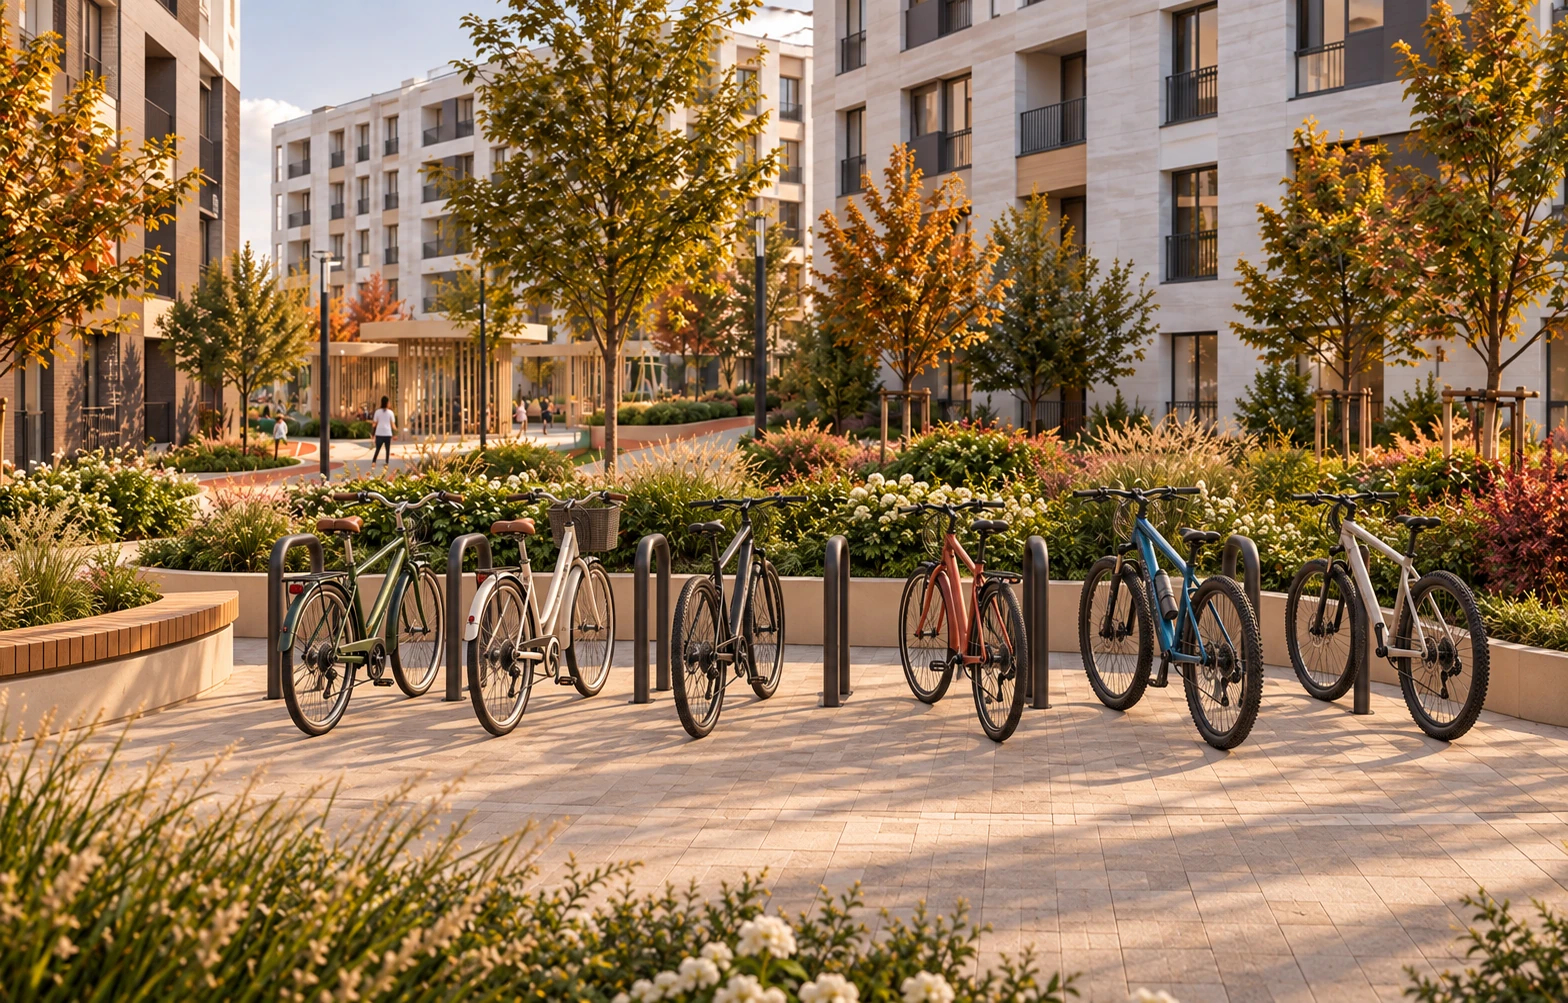
An equipped secure area for bicycles and personal electric transport.
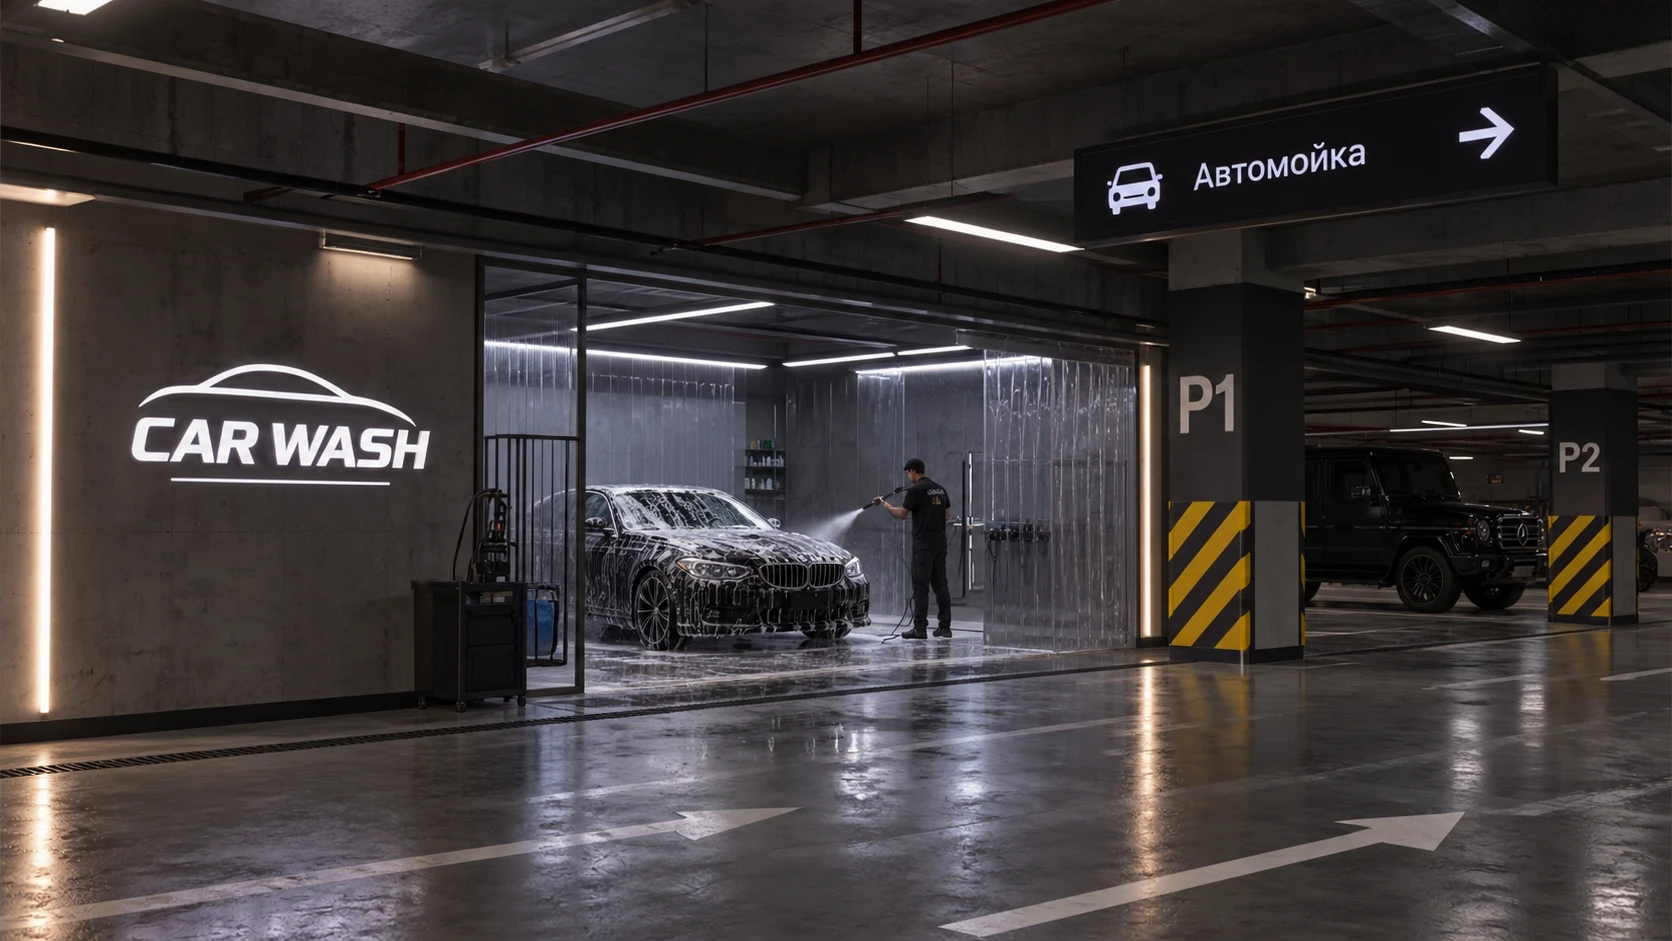
Convenient car care in the car park, without queues or trips across town.
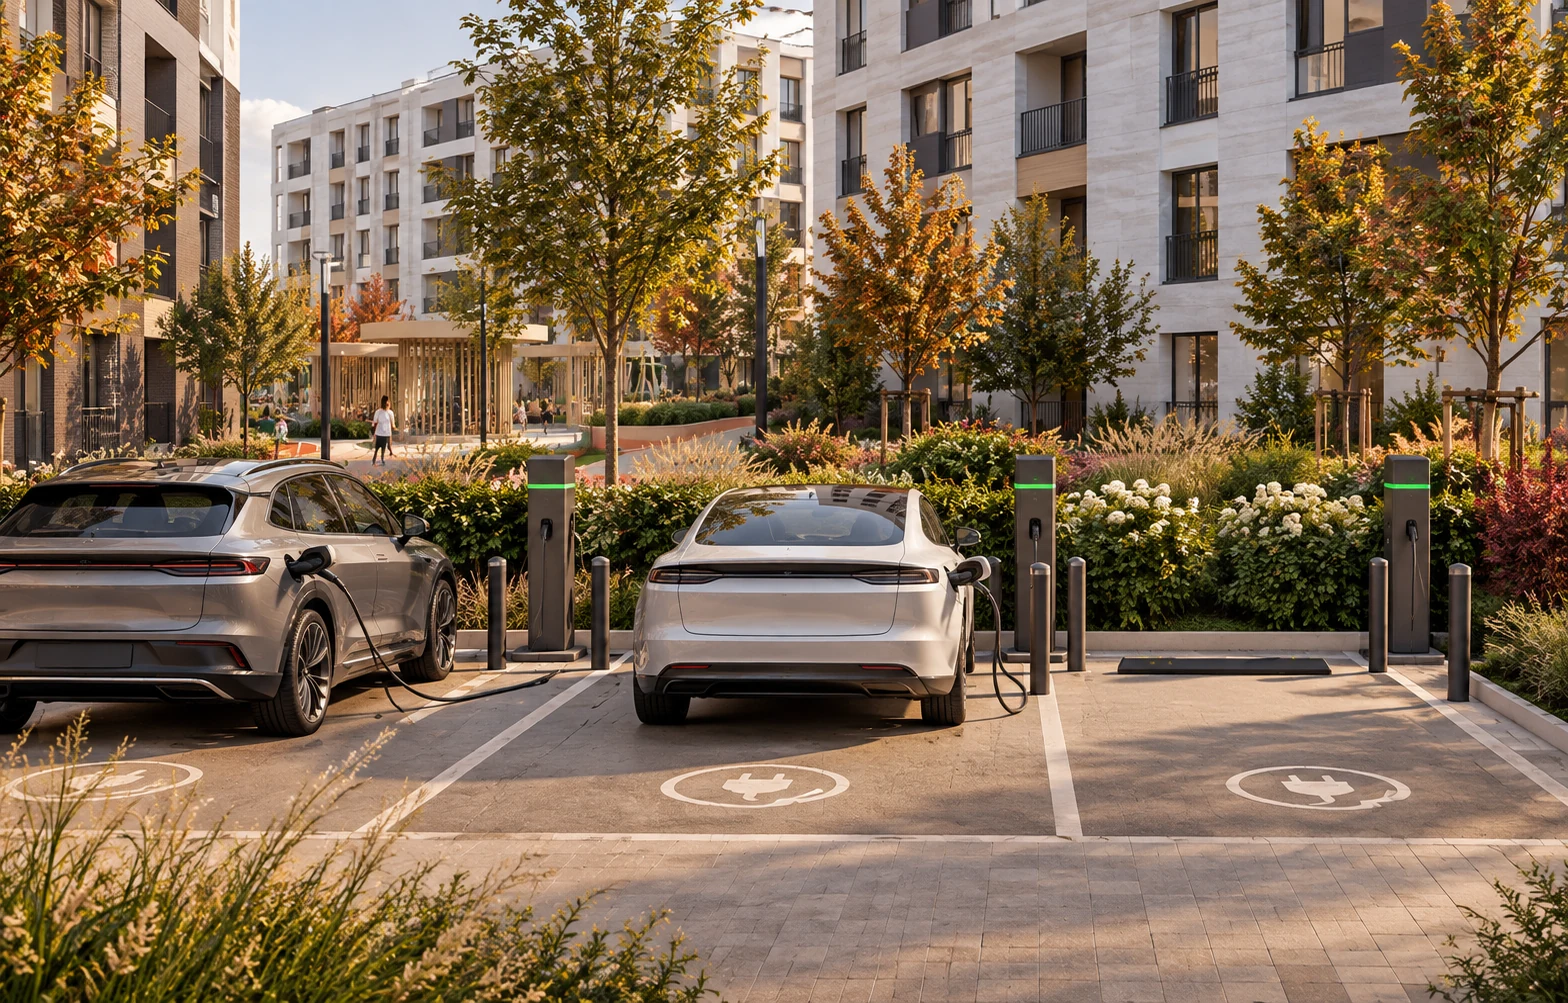
Dedicated fast-charging infrastructure for electric vehicles in the underground car park.
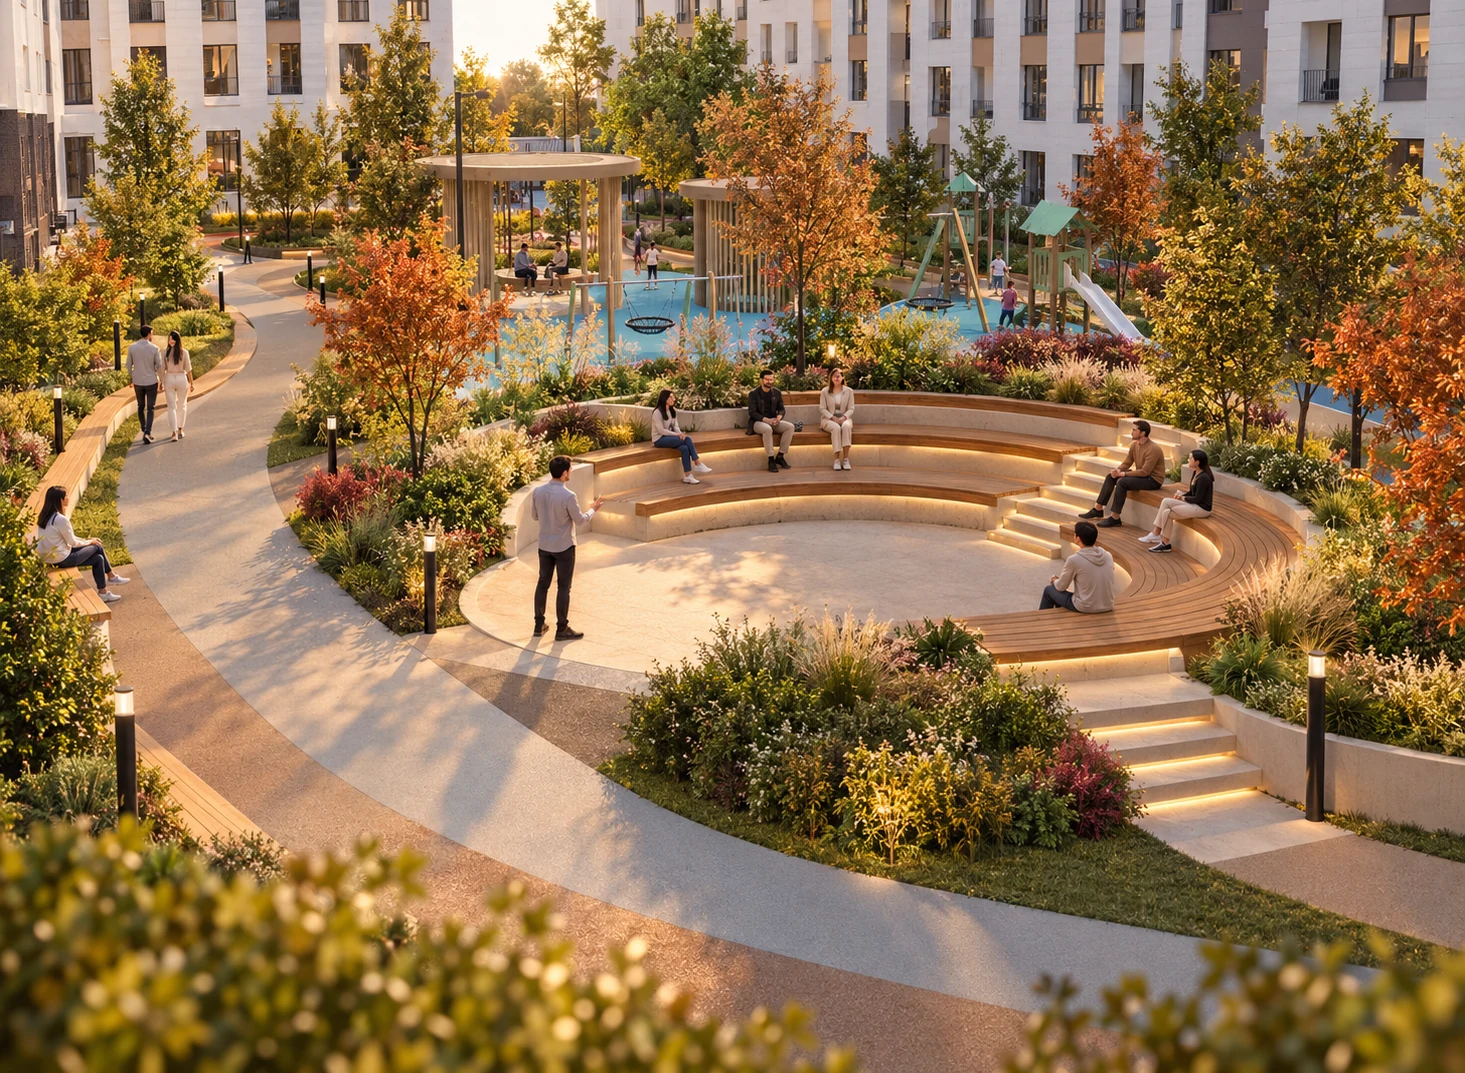
Tiered outdoor amphitheater surrounded by greenery for cultural events and acoustic evenings.
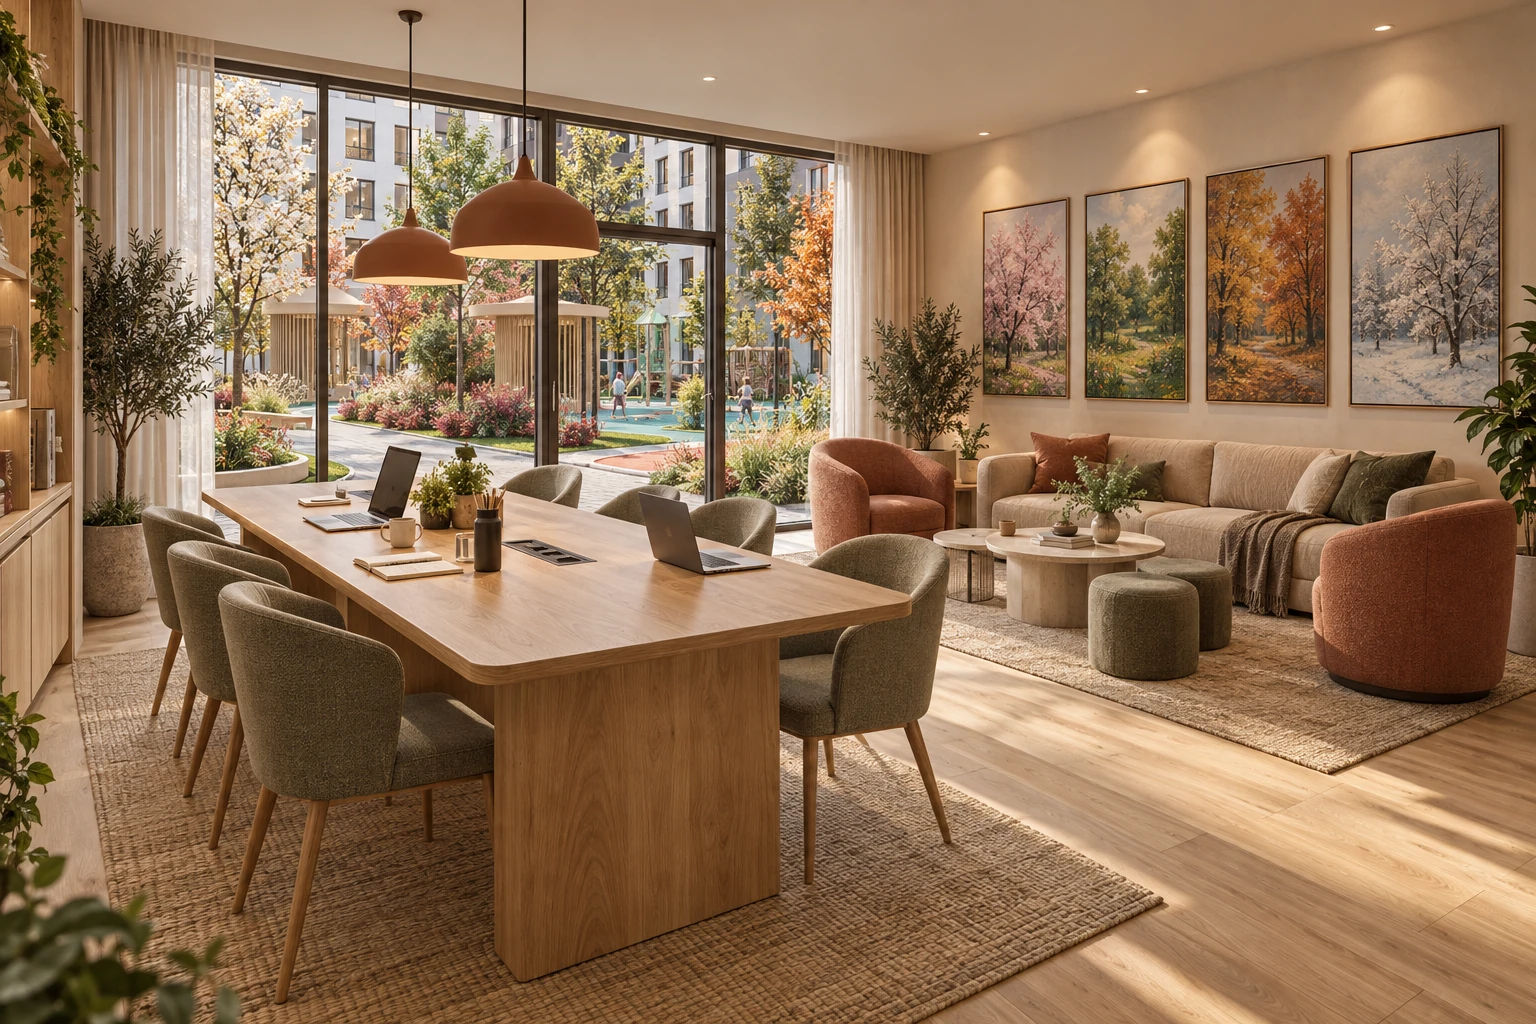
Hotel-grade private guest apartment for comfortable hosting of friends and visiting relatives.
Playgrounds, sports courts, workout areas, an amphitheatre and shaded paths form one connected landscape.
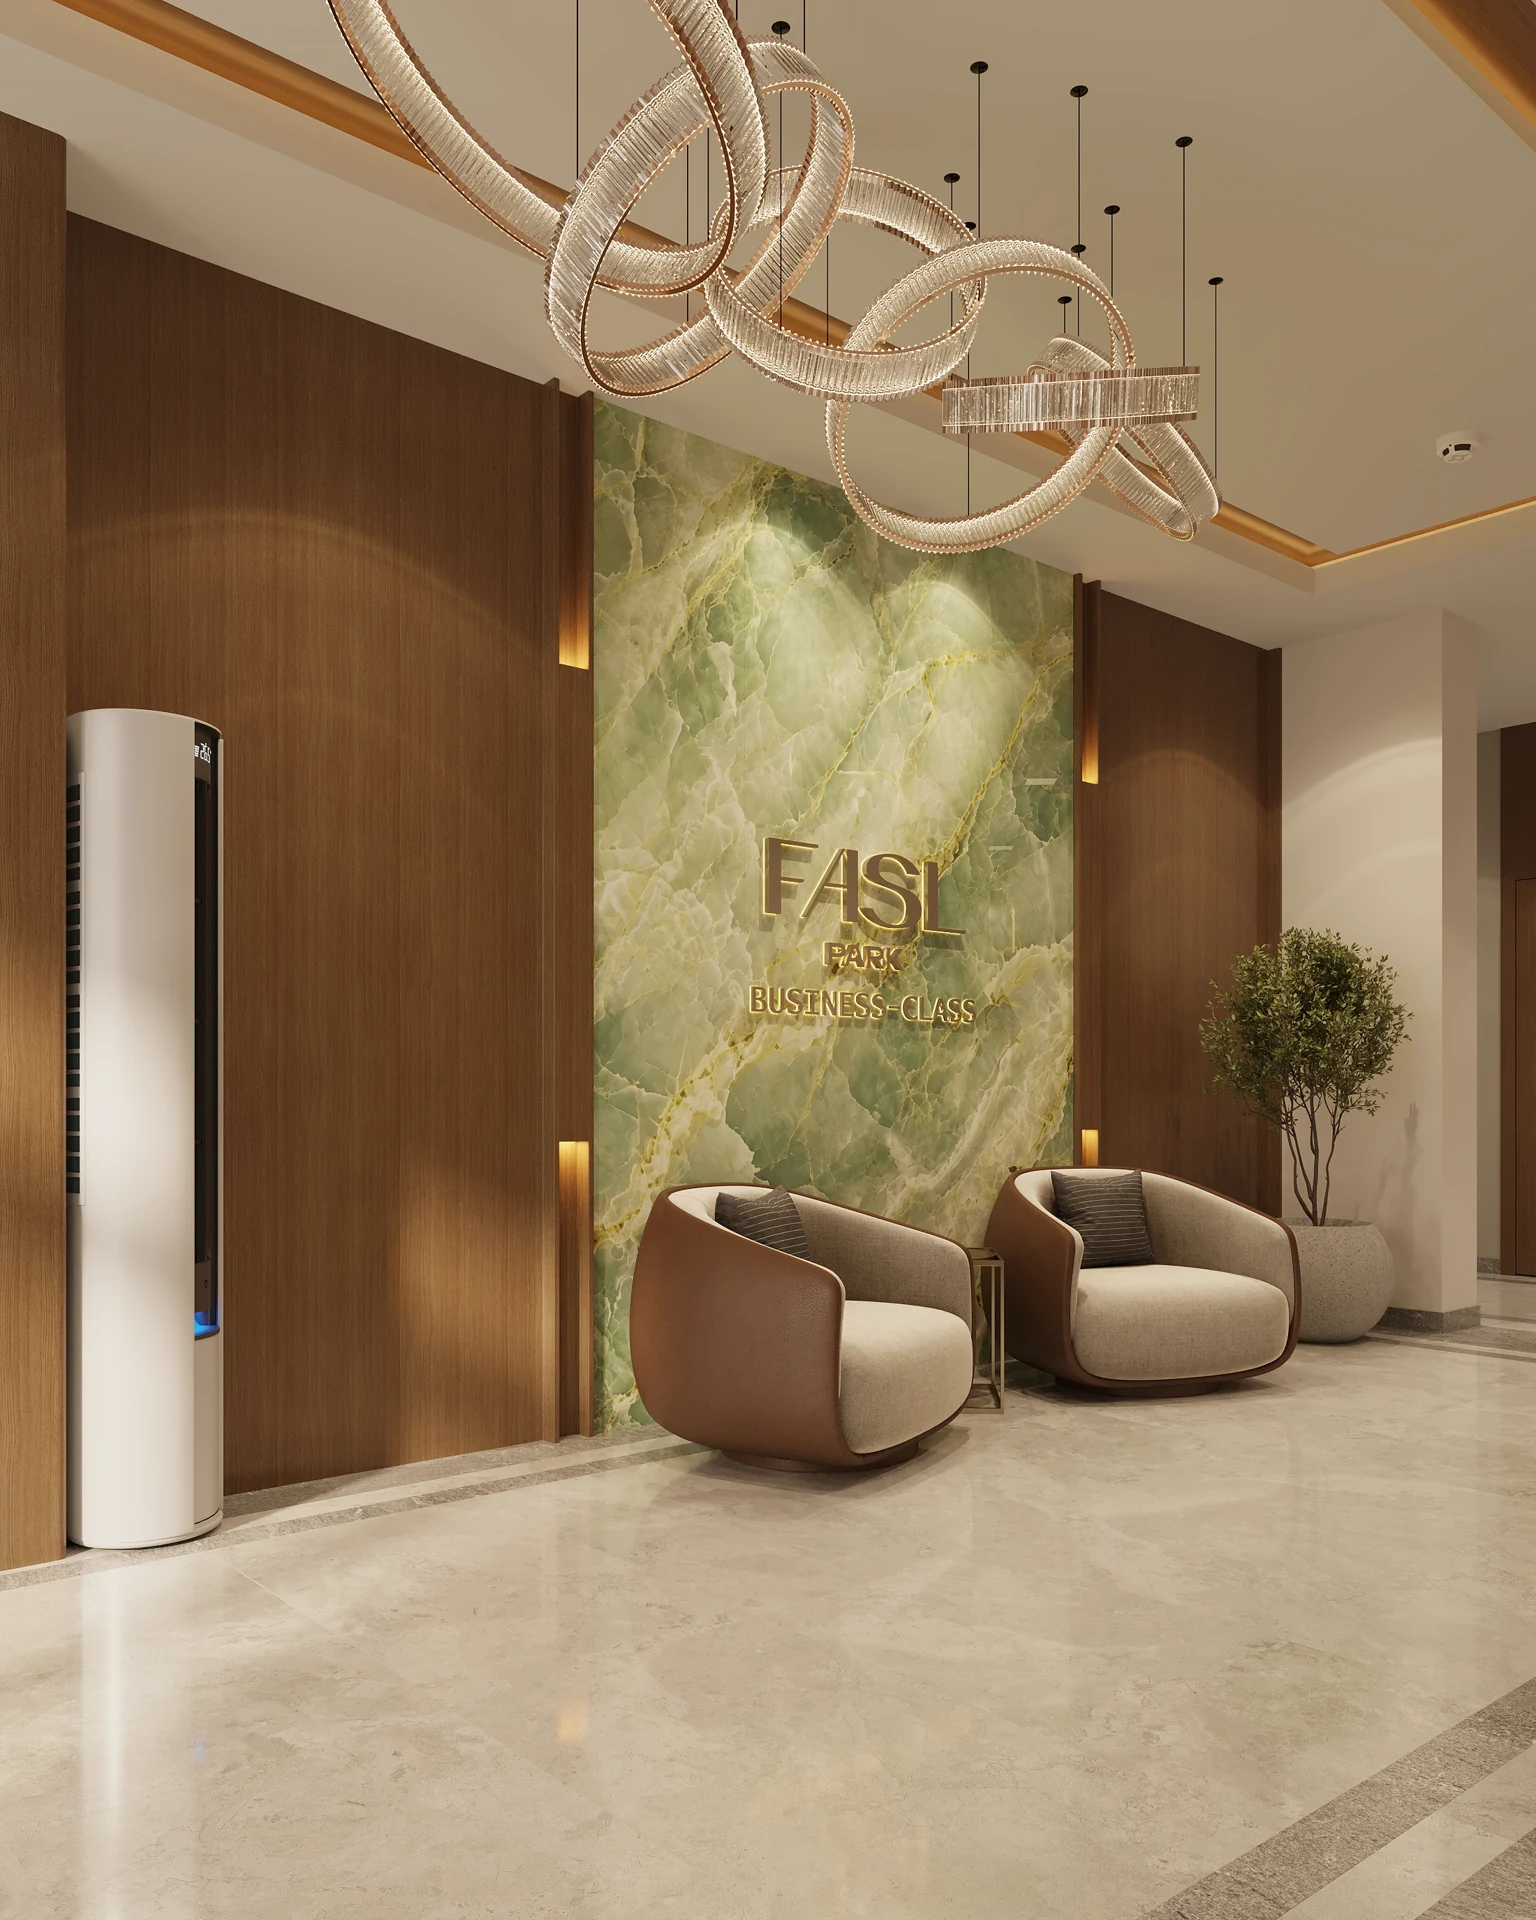
Shared spaces continue the complex’s refined architecture: soft warm light, wood, stone and textured finishes create a sense of comfort and privacy.
Project renders of the architecture, courtyard landscape, lobby and private spaces.
The official interactive tour of FASL PARK on Uzbekistan360: explore the architecture, 16-storey towers, landscaped grounds and surroundings in 3D.
279 apartments in the first sales release: practical two-room Euro layouts from 40 m² and spacious three-room family residences up to 75 m² with panoramic park views.
Leave your phone number and an EMAN Development sales specialist will provide available floor plans, an instalment calculation and personalised reservation terms.
Loading the interactive apartment grid from MacroCRM...
All heavy, dusty, and noisy structural prep work is already complete. You only handle the delightful finishing touches: color palettes, textures, and bespoke furnishing.
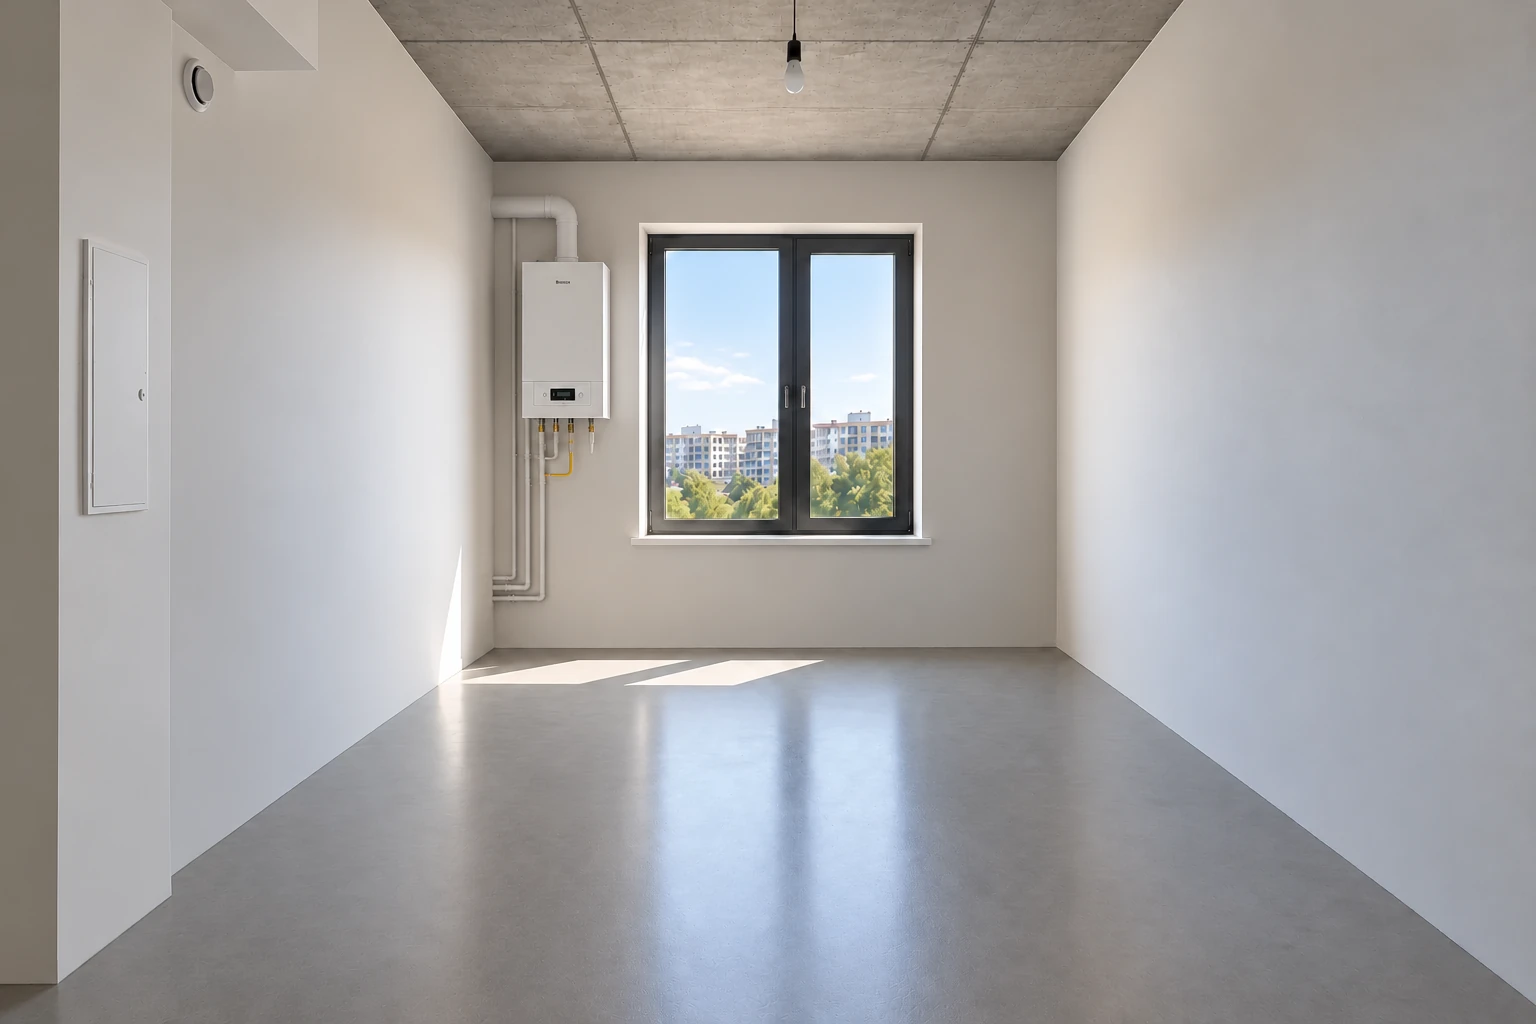
Internal aerated concrete partitions are complete. Walls are plastered with gypsum plaster using guides, levelled and prepared for paint or designer wallpaper. Walls between apartments are 200 mm thick with 30 mm sound insulation.
Semi-dry fibre screed throughout the apartment, with waterproofing in bathrooms. Every floor has a 30 mm basalt layer for sound and thermal insulation beneath the screed. Floors are ready for parquet, laminate or porcelain tiles.
Each apartment has a dual-circuit gas boiler and radiators with thermostats. Enjoy independent climate control throughout the year and savings on utility bills.
An insulated business-class steel entrance door with an internal MDF panel, high-security locks and quality fittings. It does not need replacing after handover.
A main power cable with the required capacity, an apartment distribution panel with circuit breakers, and concealed refrigerant and drainage lines for split air conditioning systems.
Natural gas connections for the boiler and cooker, cold water risers and quiet sewer pipes with meters, fibre-optic internet and a video intercom are installed.
Every buyer of residential or commercial property in FASL PARK until March 21, 2027 inclusive becomes an eligible participant in the grand prize draw organized by EMAN Development.
Sign a DDU agreement and make at least 30% payment to secure your personalized entry number.
An apartment in the EMAN Riverside development beside a scenic waterfront, with a landscaped courtyard and panoramic views.
A new dynamic electric urban crossover with a modern interior, fast charging and advanced safety systems.
A premium holiday for two at a sunny international resort, with flights and accommodation in a high-category hotel included.
Quality modern appliances for your new home from leading global electronics manufacturers.
Three transparent and simple steps according to official rules:
Sign a shared construction participation agreement for an apartment or non-residential unit at FASL PARK between 15 September 2026 and 21 March 2027 inclusive.
Complete payment of at least 30% of the property value no later than 3 business days before the drawing date.
Receive your unique registration number. Winners are drawn publicly from the numbers using a dedicated draw drum.
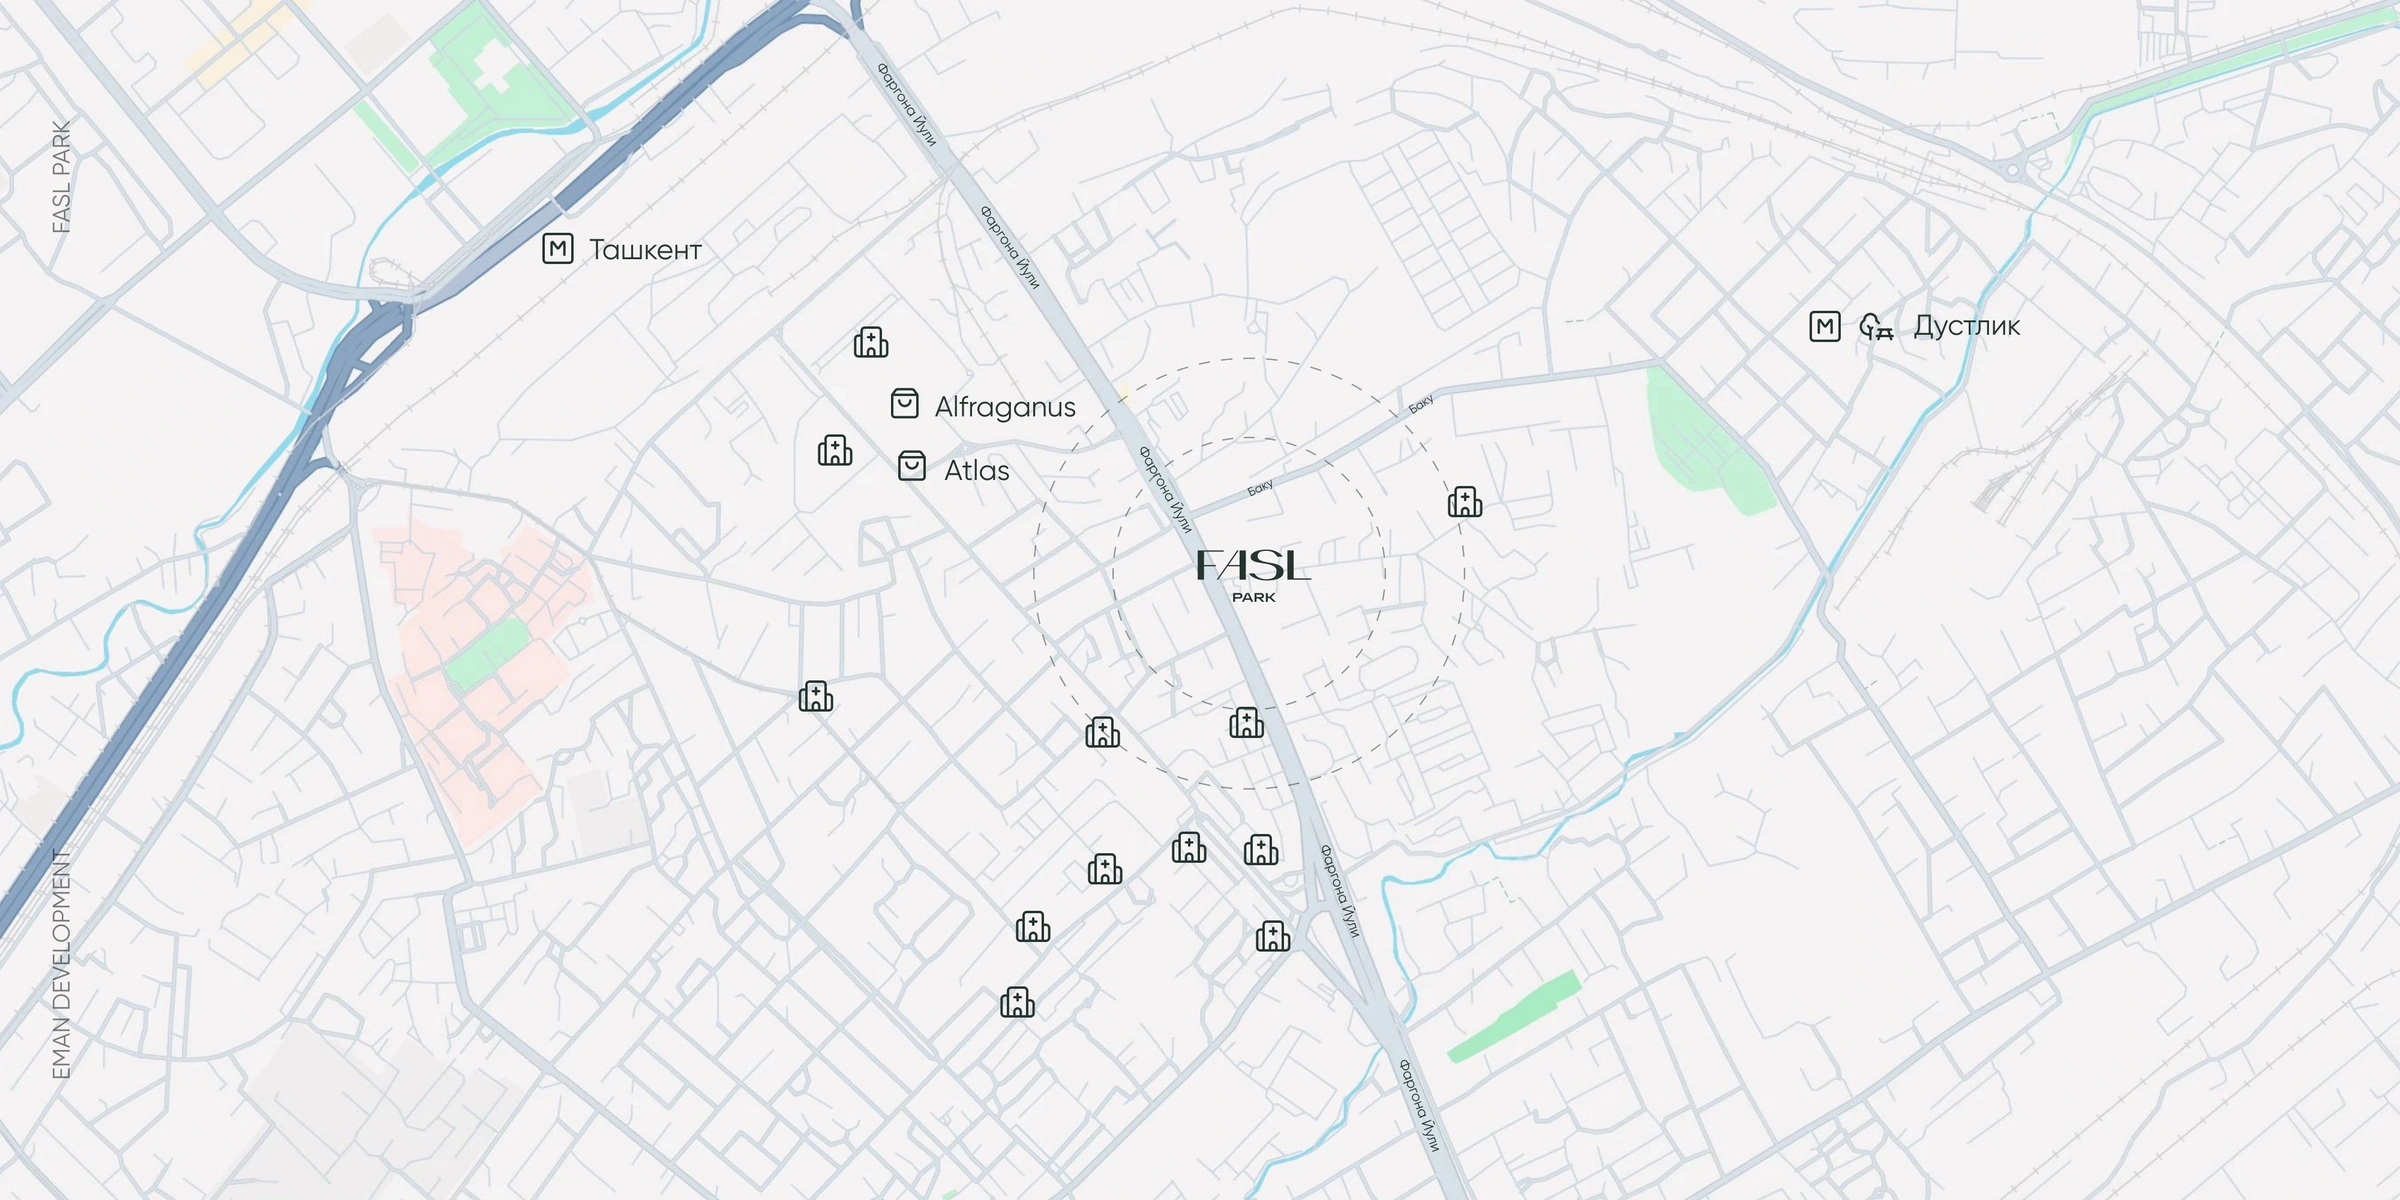
FASL PARK is located on Farg‘ona Yo‘li Street in the Joʻrabek neighbourhood of Tashkent’s Yashnabad district.
Visit our office to see the detailed architectural model, explore floor plans and choose your apartment.
All FASL PARK apartments are handed over in White Box condition (business-class preparation for final finishes). This includes gypsum wall plaster applied using guides, a level 70 mm semi-dry fibre screed over a 30 mm sound and thermal insulation layer on every floor, 3.00 m ceilings, a large insulated 2300×1000 mm steel security door with an MDF panel, an individual dual-circuit gas boiler with radiators, gas connections for the cooker and boiler, water and sewer risers with meters, an electrical panel with circuit breakers, concealed air conditioning lines, a video intercom and fibre-optic internet. The developer has completed the dusty and labour-intensive preparation: you choose the final finishes to suit your taste.
To enter the draw for an apartment at EMAN Riverside, a BYD Yuan Up electric car, 5 travel packages and 10 home appliances, sign a shared construction agreement for a FASL PARK property by March 21, 2027 inclusive and pay at least 30% of the property value no later than 3 working days before the draw. The full official rules are available in the public offer on the website.
Yes, sales are officially open. At the EMAN Development sales office you can view floor plans and the architectural model, choose a layout and agree the purchase terms.
The current FASL PARK catalogue offers apartments from 40.32 to 74.47 m²: two-room Euro-style apartments and three-room family apartments. Available layouts and apartment statuses are updated from the CRM.
A residents’ coworking space, children’s play areas, private storage rooms on basement level −1, a courtyard BBQ lounge, a Cinema Room, bicycle parking, an on-site car wash, EV charging stations, a landscaped amphitheatre and a guest suite.
The sales office is at 25 Fargona Yuli Street, Yashnabad district, Tashkent. To arrange a personal presentation, call +998 77 507 99 99.
A home for every season of life
© 2026 FASL PARK by EMAN Development. All rights reserved.